PamelaPrange

BEDS4
BATHS3 full
SQUARE FEET2,656
MLS#10881603
STATUSNew
PROPERTY TYPEResidential - Single Family
SUBDIVISIONShady Grove
Property Description
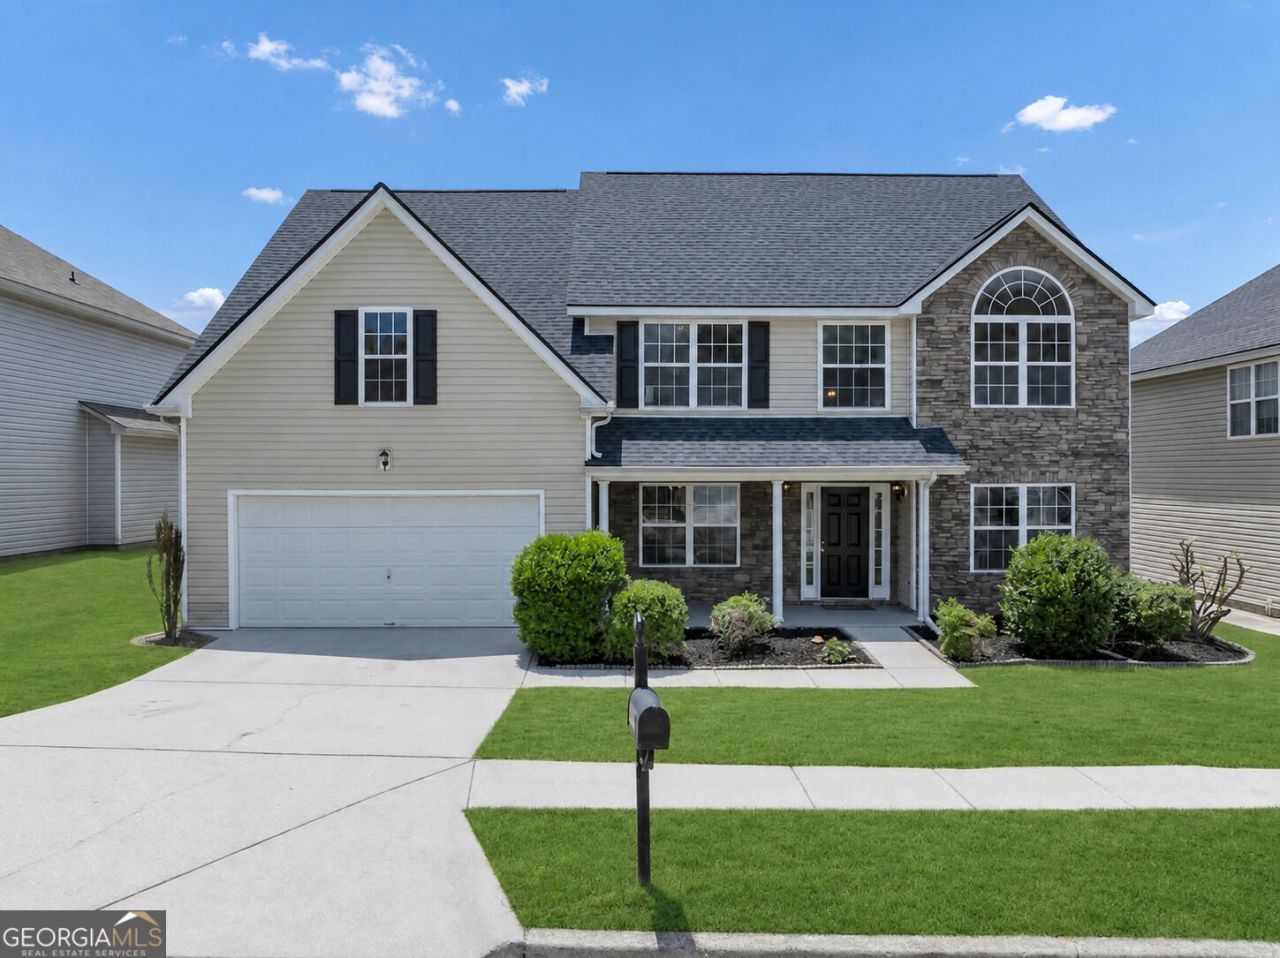
Welcome to this gorgeous Gwinnett County home in the highly sought-after Shady Grove subdivision! This home boasts a brand-new roof, AC unit, and water heater! As you step inside, you are greeted by a grand entrance with a double foyer, high ceilings, and a magical chandelier. Be home in time for the holidays! Host dinner in the large formal dining room, then gather with guests in the oversized family room. This beautifully maintained two-story has fresh interior paint, hardwood floors on the main level, and a bedroom and full bath on the main floor. Upstairs, the expansive owner's suite offers dual walk-in closets, double vanities, a soaking tub, and a separate shower. A versatile loft adds flex space, and the backyard is ready for relaxing or entertaining. Schedule your showing today!
Property Features
Property Type: Residential - Single Family
Basement: None
Cooling: Ceiling Fan(s), Central Air
Fireplaces: 1
Garage: 2 car attached
Heating: Central
Home Style: Traditional
Lot Size: 0.13 Acres
Roof Type: Composition
Stories: 2.0
Taxes: $6,333
Year Built: 2006
Feature Descriptions
Additional Rooms: Family Room, Laundry, Loft
Amenities: Clubhouse, Pool, Tennis Court(s)
Appliances: Microwave, Refrigerator
Days on Site: 1
Equipment: Satellite Dish
Exterior: Stone, Vinyl Siding
Fencing: Back Yard
Fireplace Type: Family Room, Gas Starter
Flooring: Hardwood, Vinyl
Foundation: Slab
Interior: In-Law Floorplan, Tray Ceiling(s), Vaulted Ceiling(s), Walk-In Closet(s)
Kitchen: Kitchen Island, Solid Surface Counters, Walk-in Pantry
Parking Notes: Garage, Attached, Garage Door Opener
Pool Features: In Ground
Security Features: Smoke Detector(s)
Sewer: Public Sewer
Swimming Pool: Yes
Topography: Cul-De-Sac
Utilities: Cable Available, Electricity Available, Natural Gas Available, Sewer Available
Water: Public
Water: No Dock Or Boathouse
Local Schools
High School: South Gwinnett
Middle School: Snellville
Elementary School: Magill
Listed By / Shown By
Listed By
Agency Name: Keller Williams West Atlanta
Agency Phone: 470-907-8266
Shown By
Agent Name: Pamela Prange
Agent Phone: (678) 481-4526
Agency Title: Josey Young & Brady Realty, LLC

Estimate Your Payment
Estimated Payment
$ 1,433.70 per month $800.98 Principal & Interest $527.75 Property Tax $104.97 Homeowner's InsuranceChange Payment Information

Privacy Policy / DMCA Notice / ADA Accessibility


This site is hosted, designed and copyright
© 1994 - 2026 by
Delta Media Group, Inc. -- Patent Pending --
4425 Grove Lake Court | MLS# 10881603
This single family home located at 4425 Grove Lake Court, Loganville, GA 30052 is currently listed for sale with an asking price of $359,900. This property was built in 2006 and has 4 bedrooms and 3 full baths with 2656 sq. ft. Grove Lake Court is located in the Shady Grove subdivision. Search Shady Grove real estate on pprange.jybrealty.com today.