PamelaPrange

BEDS5
BATHS4 full
SQUARE FEET3,268
MLS#10827099
STATUSActive
PROPERTY TYPEResidential - Single Family
SUBDIVISIONWhite Oak Park at Mundy Mill
Property Description
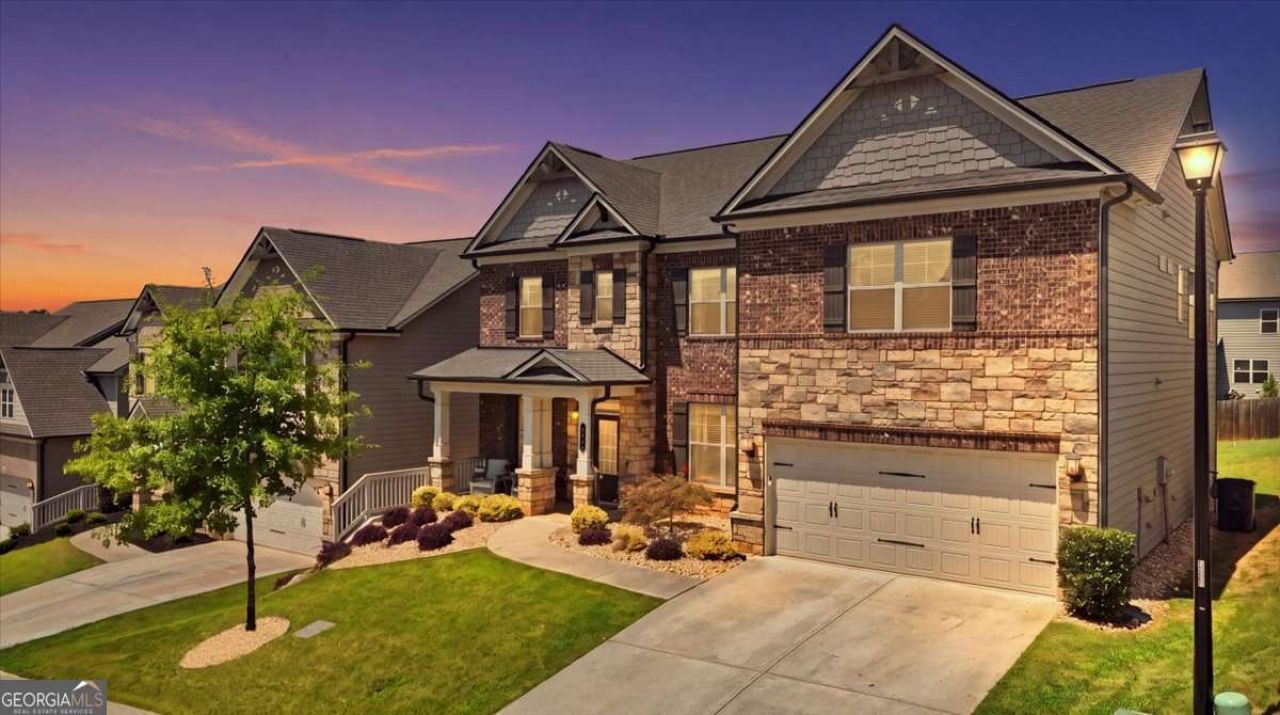
Experience refined living in this exceptional five-bedroom, four bath home in sought-after White Oak Park at Mundy Mill. An open, light-filled floor plan features a private office, formal dining, and a guest suite on the main. The kitchen offers granite countertops, stainless appliances, abundant cabinetry, walk-in pantry, and an oversized island opening to the family room. Upstairs, the expansive owner's suite includes a sitting area, spa-inspired bath, and walk-in closet. A second en-suite bedroom, Jack and Jill bath, spacious loft, and laundry room complete the level. Enjoy the screened porch and community amenities, pool, playground, sidewalks. Minutes to I-985, shops, dining, and UNG. Elegant design, functional spaces, prime location.
Property Features
Property Type: Residential - Single Family
Basement: None
Cooling: Central Air
Fireplaces: 1
Garage: 1
Heating: Central
Home Style: Craftsman
Lot Size: 0.18 Acres
Stories: 2.0
Taxes: $724
Year Built: 2021
Feature Descriptions
Additional Rooms: Laundry, Loft
Amenities: Playground, Pool
Appliances: Dishwasher, Electric Water Heater, Microwave
Days on Site: 74
Exterior: Stone
Fireplace Type: Factory Built, Gas Starter, Living Room
Flooring: Carpet, Tile
Foundation: Slab
Interior: Walk-In Closet(s)
Kitchen: Breakfast Bar, Kitchen Island
Parking Notes: Garage
Security Features: Carbon Monoxide Detector(s), Smoke Detector(s)
Sewer: Public Sewer
Swimming Pool: Yes
Utilities: Electricity Available, Natural Gas Available, Sewer Available, Water Available
Vegetation: Grassed
Water: Public
Water: No Dock Or Boathouse
Local Schools
High School: Gainesville
Middle School: Gainesville West
Elementary School: Mundy Mill
Listed By / Shown By
Listed By
Agency Name: eXp Realty
Agency Phone: 888-959-9461
Shown By
Agent Name: Pamela Prange
Agent Phone: (678) 481-4526
Agency Title: Josey Young & Brady Realty, LLC

Estimate Your Payment
Estimated Payment
$ 1,469.98 per month $1,246.32 Principal & Interest $60.33 Property Tax $163.33 Homeowner's InsuranceChange Payment Information

Privacy Policy / DMCA Notice / ADA Accessibility


This site is hosted, designed and copyright
© 1994 - 2026 by
Delta Media Group, Inc. -- Patent Pending --
4422 Chestnut Oak Way Sw | MLS# 10827099
This single family home located at 4422 Chestnut Oak Way Sw, Gainesville, GA 30504 is currently listed for sale with an asking price of $559,999. This property was built in 2021 and has 5 bedrooms and 4 full baths with 3268 sq. ft. Chestnut Oak Way Sw is located in the White Oak Park at Mundy Mill subdivision. Search White Oak Park At Mundy Mill real estate on pprange.jybrealty.com today.