PamelaPrange

BEDS4
BATHS2 full 1 partial
SQUARE FEET2,536
MLS#10882319
STATUSNew
PROPERTY TYPEResidential - Single Family
SUBDIVISIONEMERALD OAKS
Property Description
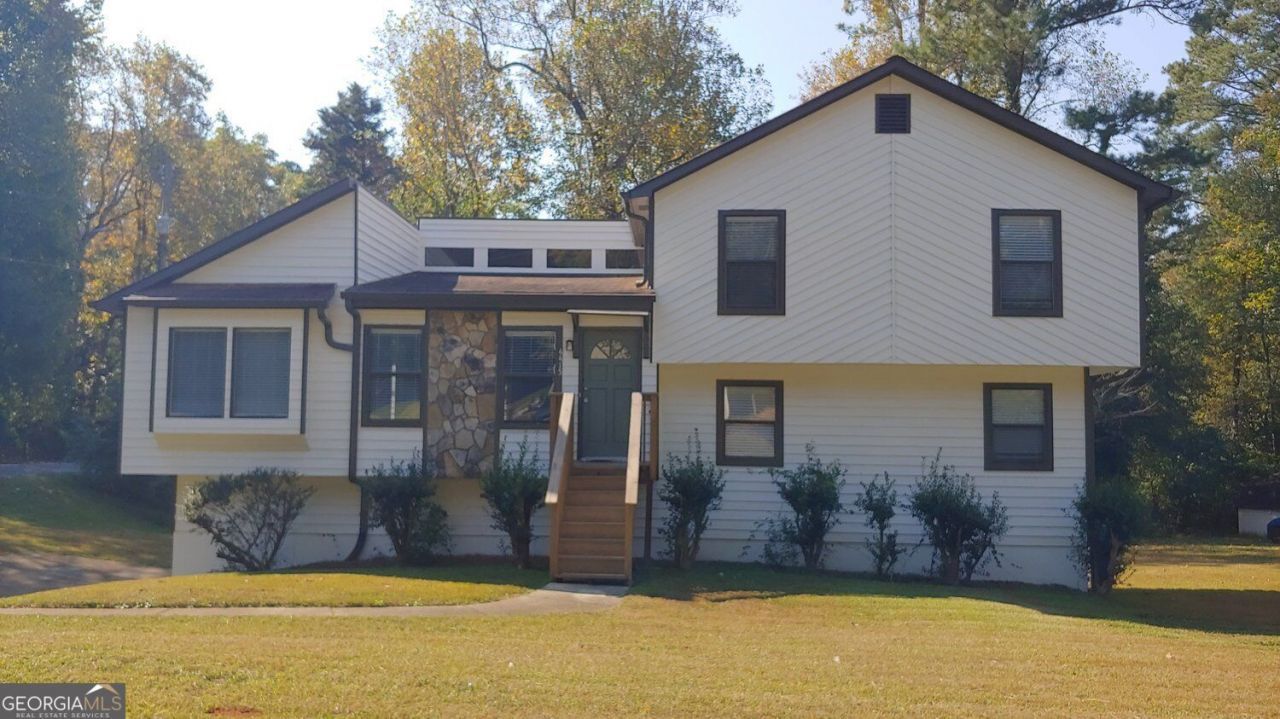
Welcome home to 4415 Windchime Way NW in Kennesaw, Georgia. Built in 1987, this 2,008-square-foot split-level home has been meticulously maintained and is ready for immediate occupancy. The property offers a balanced layout designed for modern comfort and functional living. The living room serves as the heart of the home, defined by a dramatic vaulted cathedral ceiling that creates an expansive, airy atmosphere. This space is anchored by a fireplace and features refined wood ceilings, providing a warm and sophisticated backdrop for daily relaxation or formal hosting. The residence encompasses four bedrooms and two-and-a-half bathrooms, providing flexible arrangements to suit various household needs. The split-level architecture enhances the separation of space, while the inclusion of a built-in garage ensures convenient, secure access to the home. We invite you to experience this inviting property firsthand and discover how its thoughtful design aligns with your lifestyle requirements.
Property Features
Property Type: Residential - Single Family
Basement: Yes
Basement: Full
Cooling: Electric, Central Air
Fireplaces: 1
Heating: Natural Gas, Central
Home Style: Contemporary
Lot Size: 0.50 Acres
Roof Type: Composition
Taxes: $4,103
Year Built: 1987
Feature Descriptions
Additional Rooms: Bonus Room
Appliances: Dishwasher, Electric Water Heater, Microwave, Refrigerator
Dining Room: Separate Room
Exterior: Wood Siding
Fireplace Type: Masonry
Flooring: Hardwood, Tile
Foundation: Block
Interior: Beamed Ceilings
Parking Notes: Garage
Sewer: Septic Tank
Topography: Corner Lot
Utilities: Natural Gas Available, Cable Available, Electricity Available, Phone Available, Underground Utilities, Water Available
Water: Public
Local Schools
High School: Harrison
Middle School: Durham
Elementary School: Frey
Listed By / Shown By
Listed By
Agency Name: Georgia Realty Professionals
Agency Phone: 770-530-1239
Shown By
Agent Name: Pamela Prange
Agent Phone: (678) 481-4526
Agency Title: Josey Young & Brady Realty, LLC

Estimate Your Payment
Estimated Payment
$ 1,373.73 per month $912.26 Principal & Interest $341.92 Property Tax $119.55 Homeowner's InsuranceChange Payment Information

Privacy Policy / DMCA Notice / ADA Accessibility


This site is hosted, designed and copyright
© 1994 - 2026 by
Delta Media Group, Inc. -- Patent Pending --
4415 Windchime Way Nw | MLS# 10882319
This single family home located at 4415 Windchime Way Nw, Kennesaw, GA 30152 is currently listed for sale with an asking price of $409,900. This property was built in 1987 and has 4 bedrooms and 2 full and 1 partial baths with 2536 sq. ft. Windchime Way Nw is located in the EMERALD OAKS subdivision. Search EMERALD OAKS real estate on pprange.jybrealty.com today.