PamelaPrange

BEDS5
BATHS4 full 1 partial
SQUARE FEET4,170
MLS#10868743
STATUSActive
PROPERTY TYPEResidential - Single Family
SUBDIVISIONRoyal Lakes
Property Description
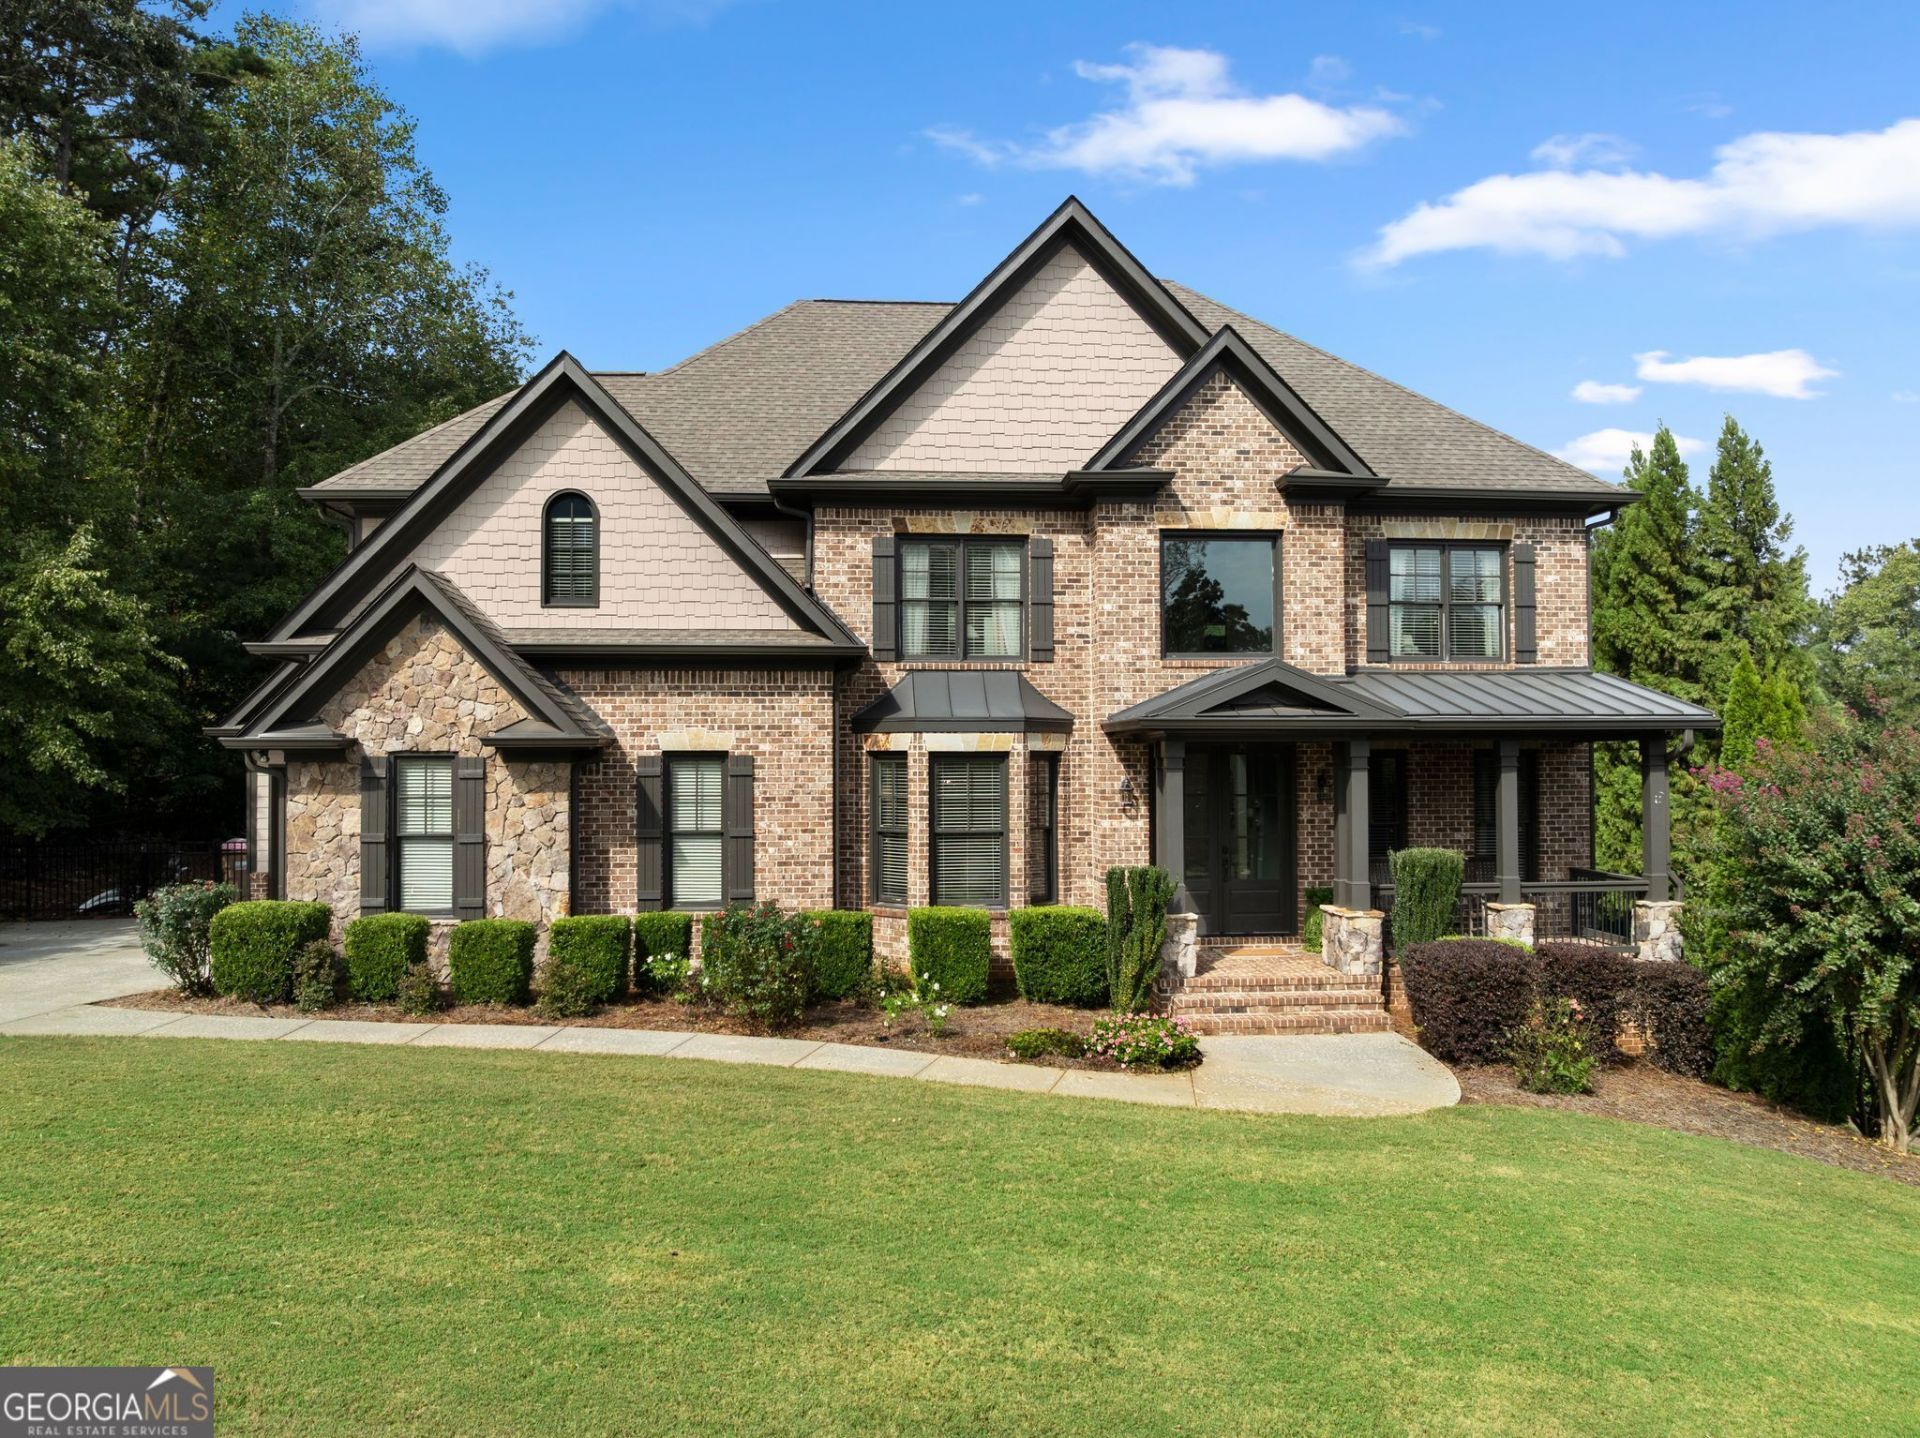
Welcome to an exceptional opportunity at 4405 Park Royal Drive in Flowery Branch, Georgia, where refined living meets breathtaking golf-course views. Perched above the 11th green, this stunning residence offers a rare combination of privacy, elegance, and resort-style outdoor living. The centerpiece of the outdoor experience is the beautiful pool, perfectly positioned to capture sweeping views of the golf course. Imagine leisurely afternoons poolside, entertaining guests against a spectacular backdrop, or enjoying peaceful evenings as the sun sets over the fairways. This is outdoor living at its finest. Inside, the home has been thoughtfully refreshed to create a sophisticated, light-filled ambiance. Fresh interior paint provides a crisp, polished feel, while the beautifully refinished hardwood floors have been transformed with a stunning light oak finish, adding warmth and contemporary elegance throughout the living spaces. Every detail comes together to create a home that feels both luxurious and inviting - a private retreat with an enviable golf-course setting and the lifestyle you've been waiting for.
Property Features
Property Type: Residential - Single Family
Basement: Yes
Basement: Bath Finished, Bath/Stubbed, Daylight, Exterior Entry, Finished, Full, Interior Entry
Cooling: Central Air
Fenced: Yes
Fireplaces: 1
Garage: 3 car attached
Heating: Central
Home Style: Craftsman
Lot Size: 0.58 Acres
Roof Type: Composition
Stories: 2.0
Taxes: $7,091
Year Built: 2015
Feature Descriptions
Additional Rooms: Den, Family Room, Foyer, Great Room, Laundry, Media Room, Office
Amenities: Clubhouse, Golf, Pool, Sidewalks, Street Lights, Tennis Court(s)
Appliances: Cooktop, Dishwasher
Days on Site: 23
Exterior: Brick, Concrete, Stone
Fencing: Fenced
Fireplace Type: Family Room, Gas Starter
Flooring: Carpet, Hardwood
Frontage: Golf Course
Interior: Double Vanity, High Ceilings, Separate Shower, Soaking Tub, Split Bedroom Plan, Entrance Foyer
Parking Notes: Garage, Attached, Garage Door Opener
Pool Features: In Ground
Sewer: Septic Tank
Swimming Pool: Yes
Topography: Private, Sloped
Utilities: Cable Available, Electricity Available, High Speed Internet
Water: Public
Local Schools
High School: Johnson
Middle School: South Hall
Elementary School: Chicopee Woods
Listed By / Shown By
Listed By
Agency Name: South Property Collective
Agency Phone: 770-376-7572
Shown By
Agent Name: Pamela Prange
Agent Phone: (678) 481-4526
Agency Title: Josey Young & Brady Realty, LLC

Estimate Your Payment
Estimated Payment
$ 2,856.43 per month $2,003.01 Principal & Interest $590.92 Property Tax $262.50 Homeowner's InsuranceChange Payment Information

Privacy Policy / DMCA Notice / ADA Accessibility


This site is hosted, designed and copyright
© 1994 - 2026 by
Delta Media Group, Inc. -- Patent Pending --
4405 Park Royal Drive | MLS# 10868743
This single family home located at 4405 Park Royal Drive, Flowery Branch, GA 30542 is currently listed for sale with an asking price of $899,999. This property was built in 2015 and has 5 bedrooms and 4 full and 1 partial baths with 4170 sq. ft. Park Royal Drive is located in the Royal Lakes subdivision. Search Royal Lakes real estate on pprange.jybrealty.com today.