PamelaPrange

BEDS4
BATHS2 full 1 partial
SQUARE FEET2,968
MLS#10814018
STATUSNew
PROPERTY TYPEResidential - Single Family
SUBDIVISIONOakmont Estates
Property Description
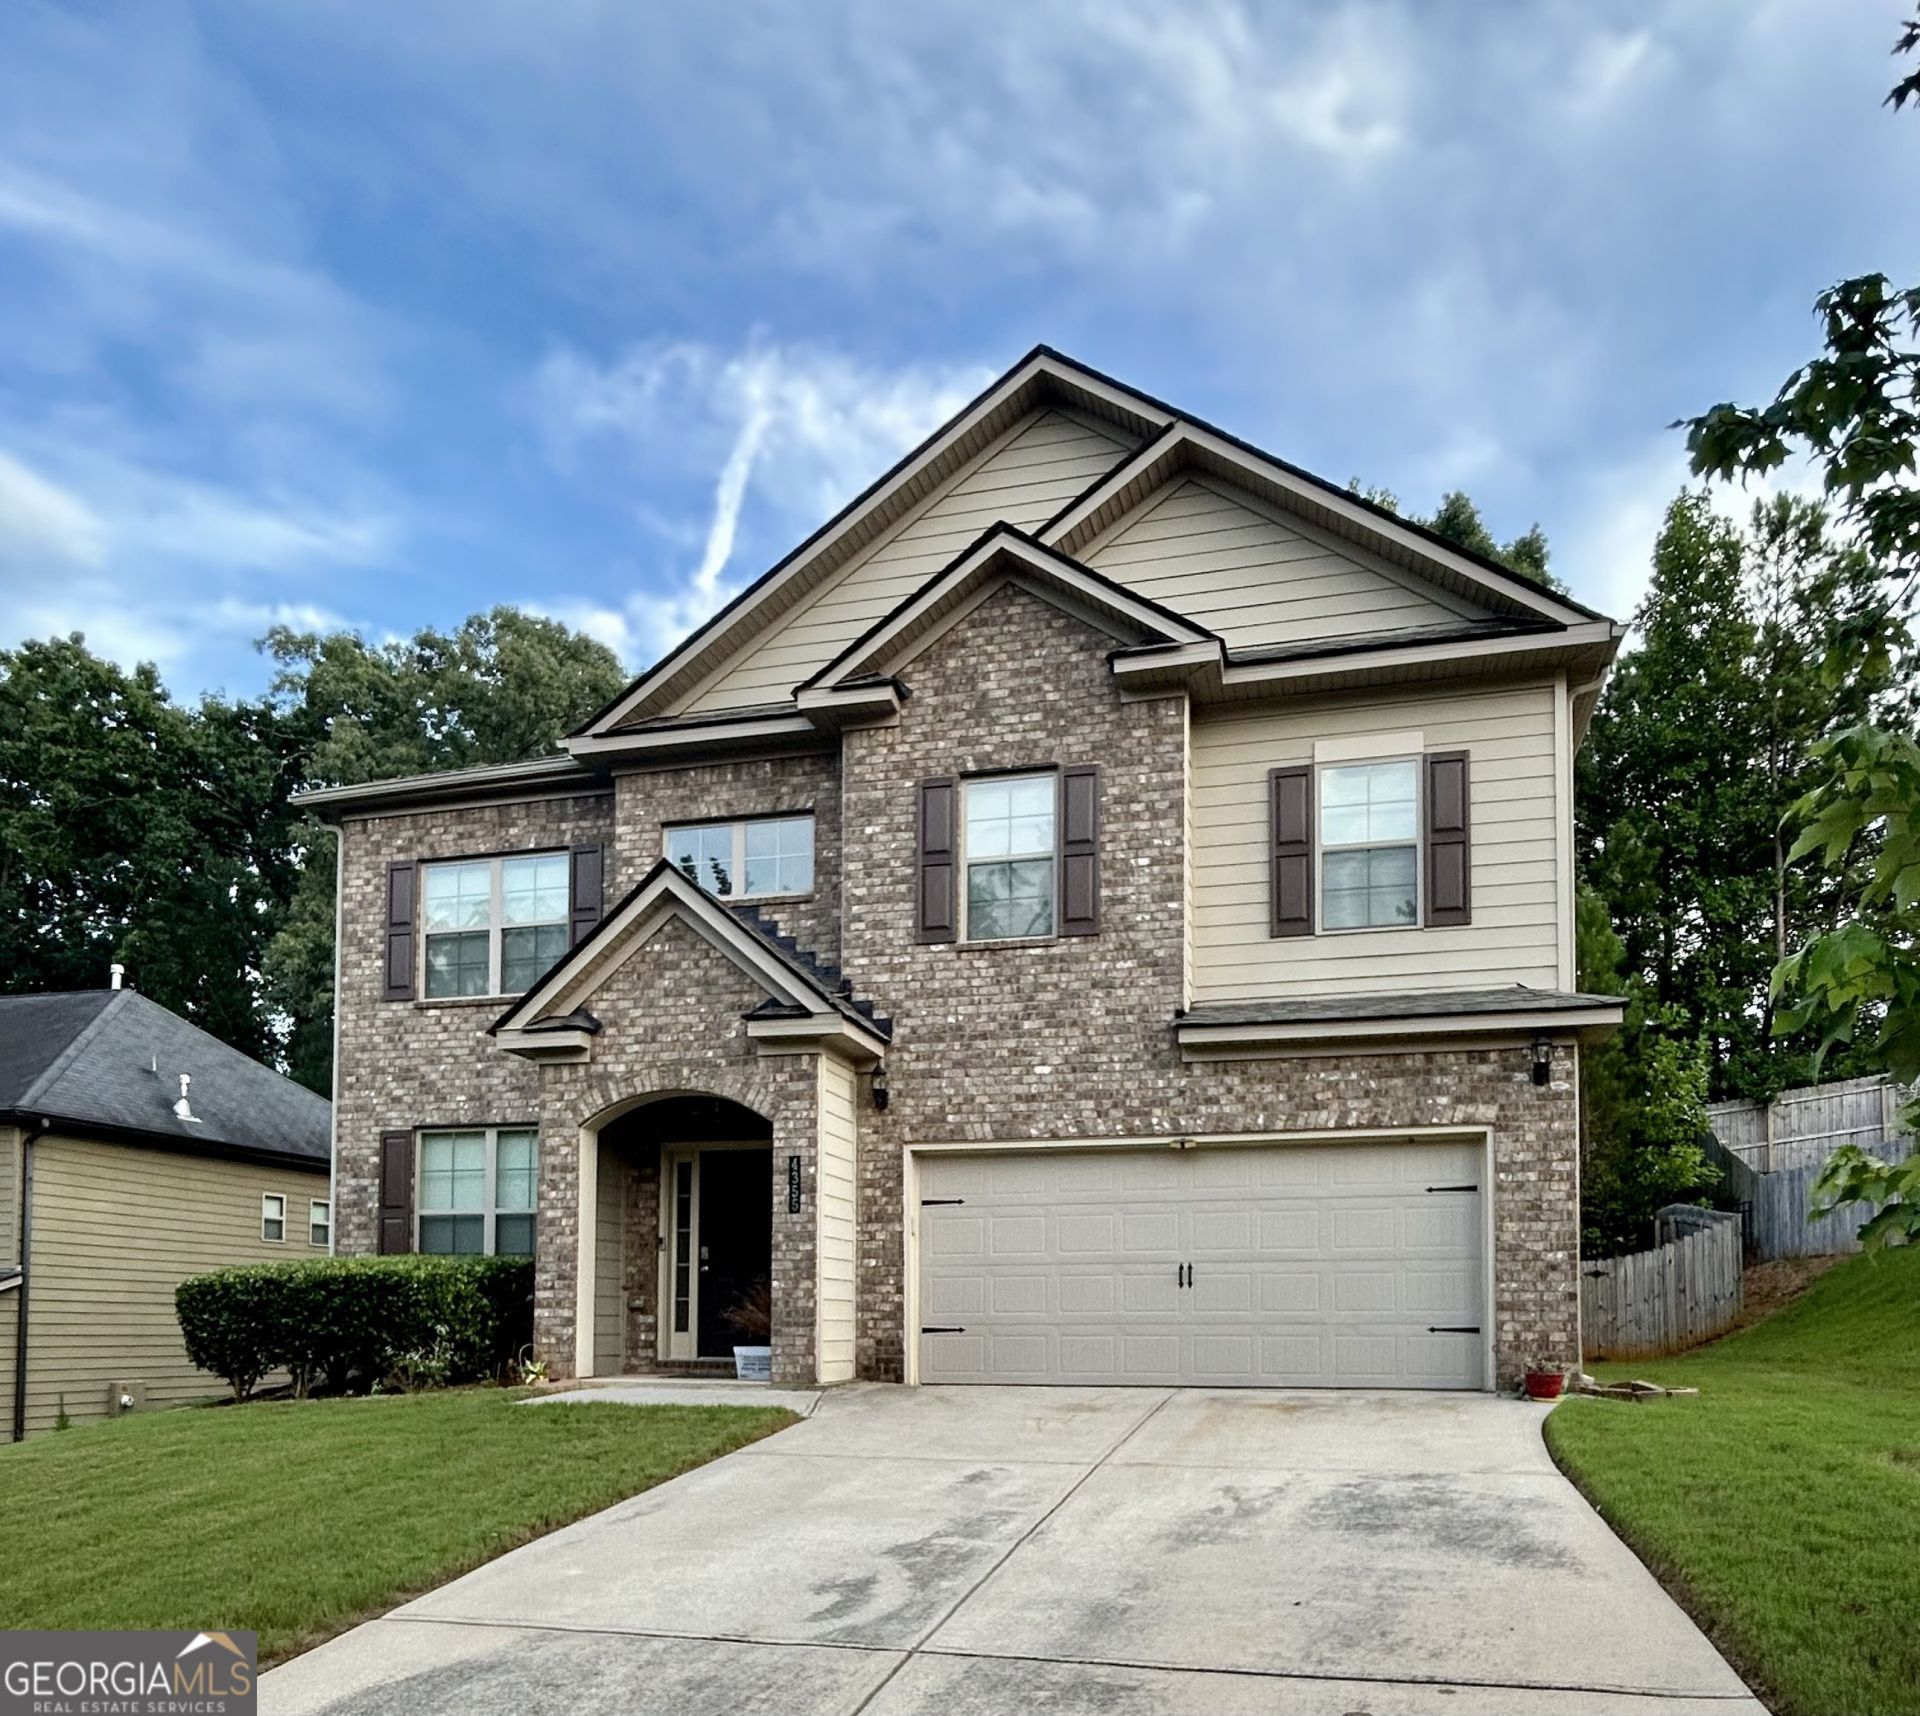
If you need space, this home has it! Featuring almost 3k sq ft, the home has 4 bedrooms, 2 full bathrooms, and 1 half bathroom. On the main level you will find a formal dining room, formal living room, eat-in kitchen open to the den/living room, and half bathroom. Upstairs leads to all 4 bedrooms and 2 bathrooms. The oversized master features a large en suite bath, spacious closet, soaking tub with separate shower, bidet toilet, and double vanity. Outside is a rear patio with a fenced in back yard. The home has smart home features: garage door, thermostat, and doorbell access from your phone. The roof was replaced 2 years ago! Easy commute options to 285 and 20! Interior photos coming, owner in the process of moving out.
Property Features
Property Type: Residential - Single Family
Basement: None
Cooling: Central Air
Fireplaces: 1
Heating: Heat Pump
Home Style: Traditional
Lot Size: 0.22 Acres
Roof Type: Composition
Stories: 2.0
Taxes: $6,880
Year Built: 2017
Feature Descriptions
Additional Rooms: Den, Family Room, Foyer, Laundry, Other
Amenities: Sidewalks, Street Lights
Appliances: Dishwasher, Double Oven, Microwave, Refrigerator, Stainless Steel Appliance(s)
Dining Room: Separate Room
Exterior: Brick, Concrete
Fencing: Back Yard
Flooring: Carpet, Hardwood, Vinyl
Foundation: Slab
Interior: Double Vanity, Separate Shower, Soaking Tub, Tray Ceiling(s), Entrance Foyer
Kitchen: Kitchen Island, Pantry, Solid Surface Counters
Parking Notes: Garage, Attached
Sewer: Public Sewer
Utilities: Cable Available, Electricity Available, High Speed Internet, Natural Gas Available, Phone Available, Sewer Connected, Water Available
Water: Public
Local Schools
High School: Martin Luther King Jr
Middle School: Salem
Elementary School: Chapel Hill
Listed By / Shown By
Listed By
Agency Name: Southern Classic Realtors
Agency Phone: 678-635-8877
Shown By
Agent Name: Pamela Prange
Agent Phone: (678) 481-4526
Agency Title: Josey Young & Brady Realty, LLC

Estimate Your Payment
Estimated Payment
$ 1,668.33 per month $968.12 Principal & Interest $573.33 Property Tax $126.88 Homeowner's InsuranceChange Payment Information

Privacy Policy / DMCA Notice / ADA Accessibility


This site is hosted, designed and copyright
© 1994 - 2026 by
Delta Media Group, Inc. -- Patent Pending --
4355 Luke Way | MLS# 10814018
This single family home located at 4355 Luke Way, Ellenwood, GA 30294 is currently listed for sale with an asking price of $435,000. This property was built in 2017 and has 4 bedrooms and 2 full and 1 partial baths with 2968 sq. ft. Luke Way is located in the Oakmont Estates subdivision. Search Oakmont Estates real estate on pprange.jybrealty.com today.