PamelaPrange

BEDS2
BATHS2 full
SQUARE FEET918
MLS#10880491
STATUSNew
PROPERTY TYPEResidential - Condominium
SUBDIVISIONPaces Forest
Property Description
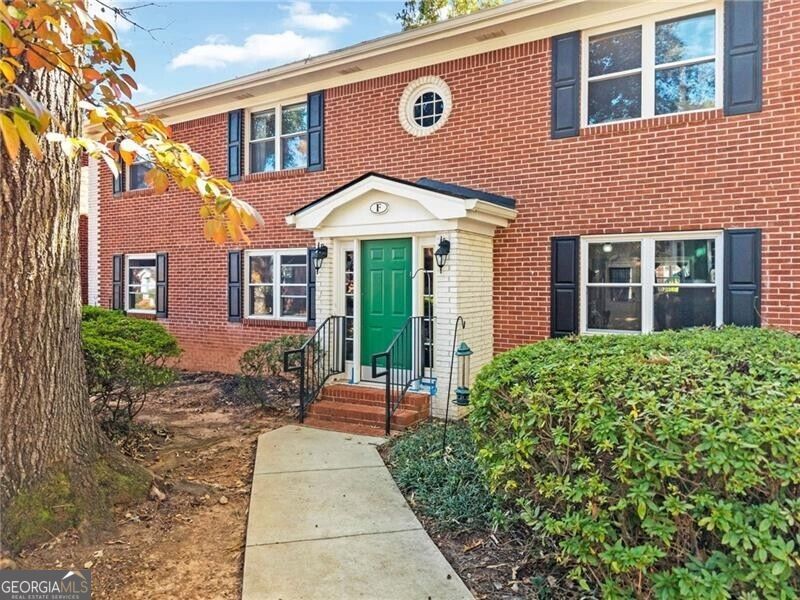
Beautifully renovated, ground-level condo in the desirable Paces Forest community! This spacious 2-bedroom, 2-bathroom home features an open floor plan, hardwood floors throughout, and an updated kitchen with white cabinetry, quartz countertops, stainless steel appliances, ample storage, pantry, and built-in wine rack. The adjoining dining area offers plenty of space for everyday living and entertaining. Additional highlights include stylish barn doors, updated electrical panel, newer windows, and a dedicated storage unit. Enjoy wonderful community amenities including a swimming pool, dedicated dog park, and ample guest parking. Fantastic Buckhead location just minutes from Chastain Park, Blue Heron Nature Preserve, shopping, dining, and easy access to GA-400 and I-285. Move-in ready and conveniently located in the heart of Buckhead!
Property Features
Property Type: Residential - Condominium
Basement: None
Cooling: Ceiling Fan(s), Central Air
Garage: 1
Heating: Forced Air
Home Style: Brick 4 Side, Traditional
Lot Size: 0.02 Acres
Roof Type: Composition
Stories: 1.0
Taxes: $2,082
Year Built: 1965
Feature Descriptions
Additional Rooms: Family Room
Amenities: Pool, Street Lights, Near Public Transport, Walk To Schools, Near Shopping
Appliances: Dishwasher, Disposal, Microwave, Refrigerator
Days on Site: 2
Flooring: Hardwood
Foundation: Slab
Interior: Master On Main Level, Roommate Plan, Walk-In Closet(s)
Kitchen: Breakfast Area, Pantry
Parking Notes: Assigned
Security Features: Smoke Detector(s)
Sewer: Public Sewer
Swimming Pool: Yes
Topography: Level
Water: Public
Local Schools
High School: North Atlanta
Middle School: Sutton
Elementary School: Jackson
Listed By / Shown By
Listed By
Agency Name: Ansley RE | Christie's Int'l RE
Agency Phone: 404-480-4663
Shown By
Agent Name: Pamela Prange
Agent Phone: (678) 481-4526
Agency Title: Josey Young & Brady Realty, LLC

Estimate Your Payment
Estimated Payment
$ 676.69 per month $444.89 Principal & Interest $173.50 Property Tax $58.30 Homeowner's InsuranceChange Payment Information

Privacy Policy / DMCA Notice / ADA Accessibility


This site is hosted, designed and copyright
© 1994 - 2026 by
Delta Media Group, Inc. -- Patent Pending --
4282 Roswell Road Ne, Unit F3 | MLS# 10880491
This condo located at 4282 Roswell Road Ne, Unit F3, Atlanta, GA 30342 is currently listed for sale with an asking price of $199,900. This property was built in 1965 and has 2 bedrooms and 2 full baths with 918 sq. ft. Roswell Road Ne, Unit F3 is located in the Paces Forest subdivision. Search Paces Forest real estate on pprange.jybrealty.com today.