PamelaPrange

BEDS3
BATHS2 full
SQUARE FEET2,333
MLS#10882128
STATUSNew
PROPERTY TYPEResidential - Single Family
Property Description
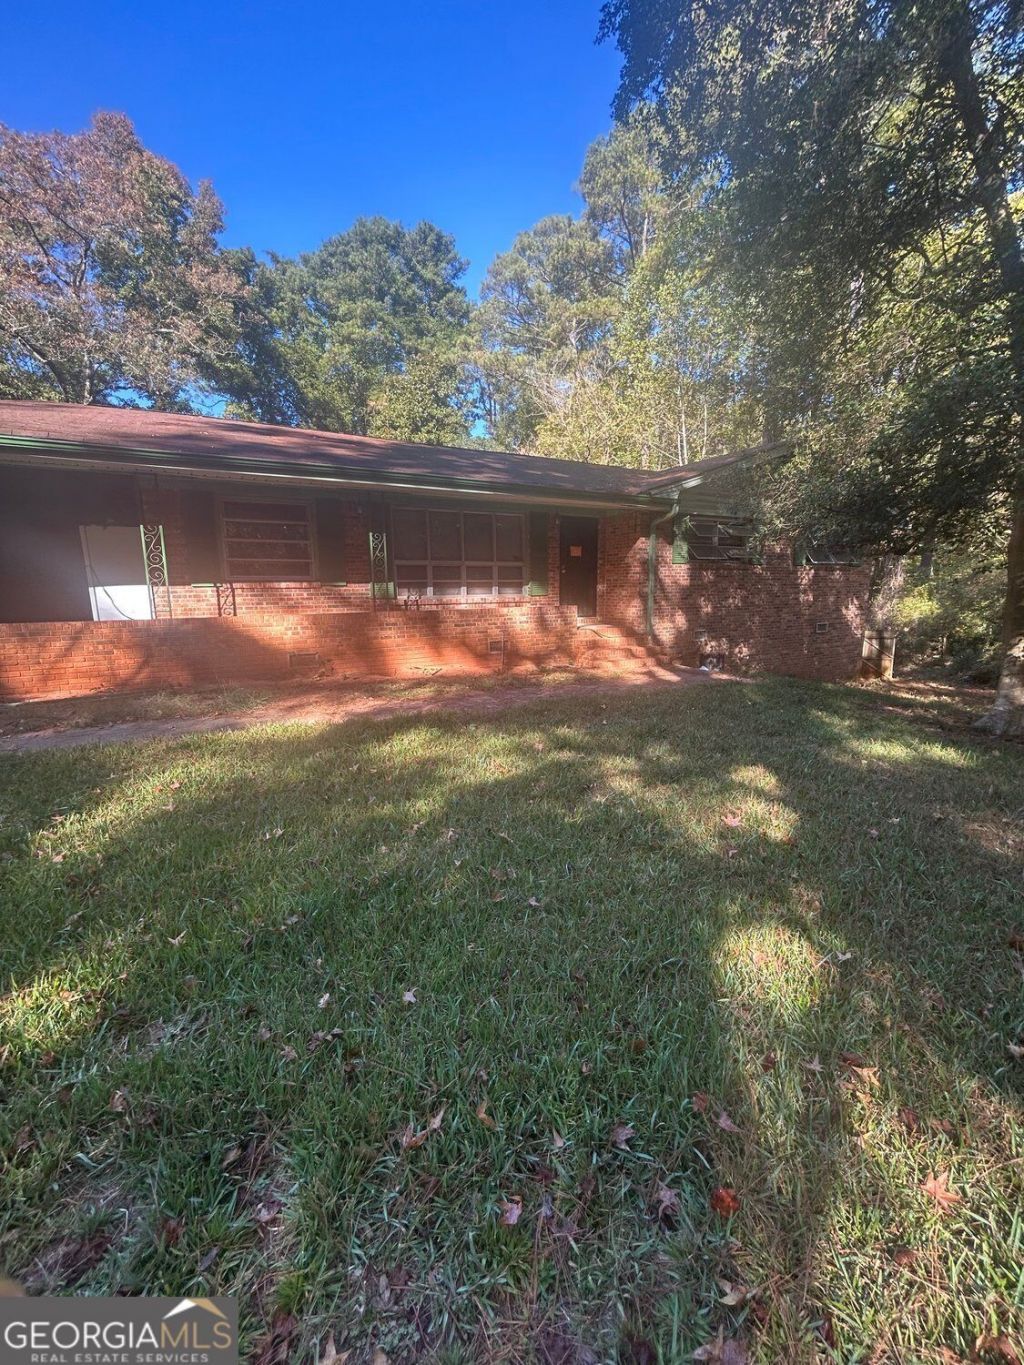
INVESTOR'S DREAM! OVER 2 ACRES OF OPPORTUNITY IN ELLENWOOD! Bring your vision, creativity, and renovation expertise to 4203 Weelaunee Road! Situated on over 2 acres of land, this property offers tremendous potential for investors, rehabbers, or buyers looking for their next renovation project. The home sustained fire damage primarily in the kitchen area and is ready for a transformation. Whether you're looking to renovate and resell, create a rental investment, or restore the property for personal use, the possibilities are exciting! Enjoy the added value of a spacious lot with room to explore outdoor improvements and future possibilities, subject to zoning and county approval. Conveniently located in Ellenwood with access to major highways and Metro Atlanta amenities. PROPERTY IS BEING SOLD AS-IS. Seller will make no repairs. Bring your contractor, explore the potential, and seize this investment opportunity before it's gone!
Property Features
Property Type: Residential - Single Family
Basement: Yes
Basement: Partial, Unfinished
Cooling: Central Air
Fireplaces: 1
Heating: Other, Central
Home Style: Ranch
Lot Size: 2.33 Acres
Roof Type: Composition
Stories: 1.0
Taxes: $2,656
Year Built: 1972
Feature Descriptions
Additional Rooms: Laundry
Appliances: Dishwasher, Microwave
Dining Room: Separate Room
Equipment: Electric Air Filter
Exterior: Brick
Fireplace Type: Family Room
Flooring: Carpet, Hardwood, Laminate, Vinyl
Foundation: Block
Interior: Bookcases
Kitchen: Pantry, Breakfast Area
Parking Notes: Carport
Pool Features: Screen Enclosure
Security Features: Smoke Detector(s)
Sewer: Public Sewer
Structures: Shed(s)
Topography: Level
Utilities: Cable Available, Electricity Available, Phone Available
Water: Public
Water: No Dock Or Boathouse
Window Features: Storm Window(s)
Local Schools
High School: Martin Luther King Jr
Middle School: Salem
Elementary School: Chapel Hill
Listed By / Shown By
Listed By
Agency Name: Joe Stockdale Real Estate
Agency Phone: 678-495-7337
Shown By
Agent Name: Pamela Prange
Agent Phone: (678) 481-4526
Agency Title: Josey Young & Brady Realty, LLC

Estimate Your Payment
Estimated Payment
$ 598.67 per month $333.61 Principal & Interest $221.33 Property Tax $43.72 Homeowner's InsuranceChange Payment Information

Privacy Policy / DMCA Notice / ADA Accessibility


This site is hosted, designed and copyright
© 1994 - 2026 by
Delta Media Group, Inc. -- Patent Pending --
4203 Weelaunee Road | MLS# 10882128
This single family home located at 4203 Weelaunee Road, Ellenwood, GA 30294 is currently listed for sale with an asking price of $149,900. This property was built in 1972 and has 3 bedrooms and 2 full baths with 2333 sq. ft. Search Ellenwood real estate on pprange.jybrealty.com today.