PamelaPrange

BEDS5
BATHS3 full 1 partial
SQUARE FEET3,244
MLS#10880917
STATUSNew
PROPERTY TYPEResidential - Single Family
SUBDIVISIONMagnolia Hills
Property Description
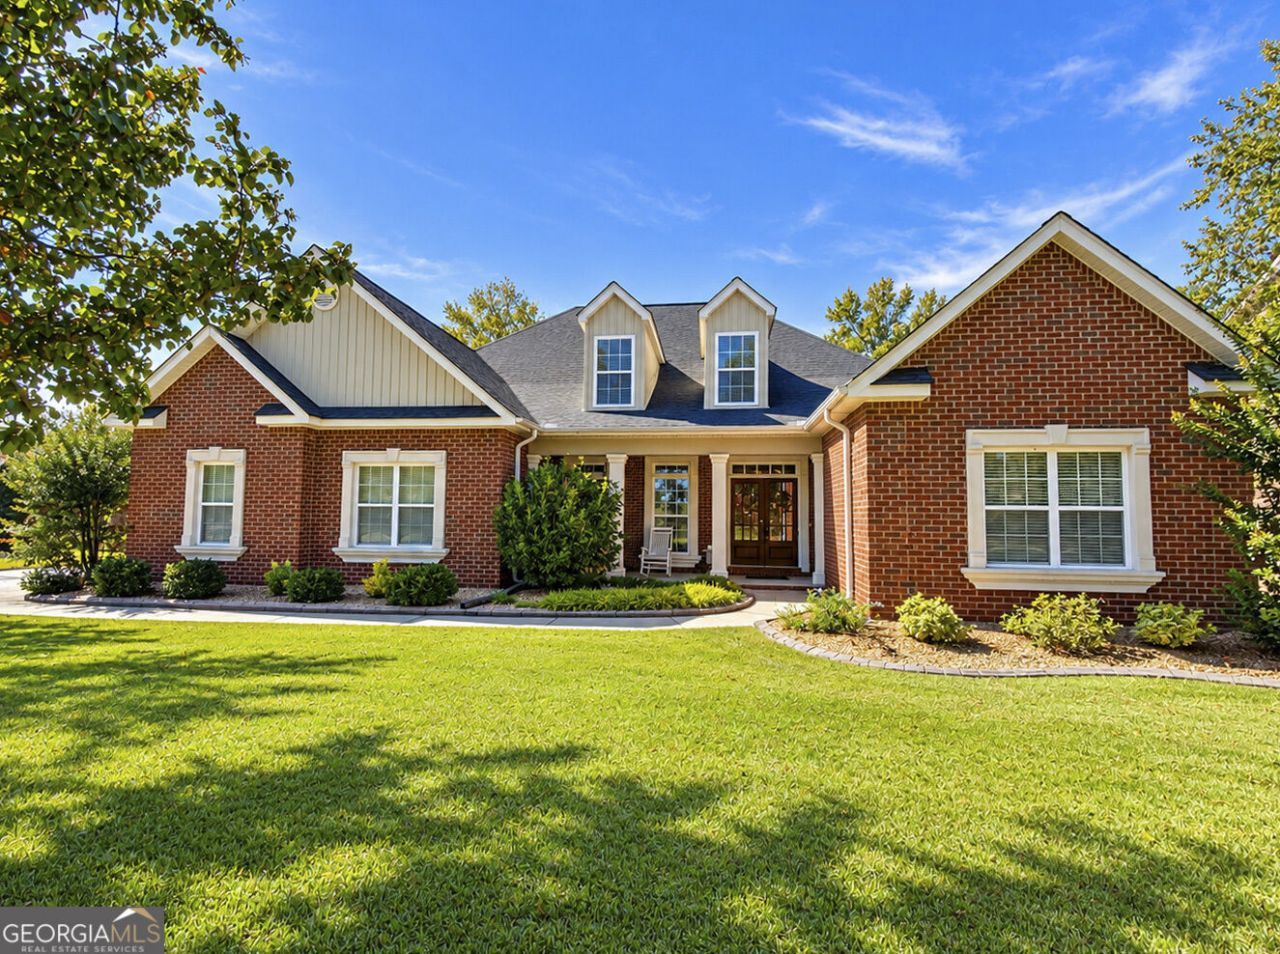
MATCHLESS! METICULOUS! MEMORABLE!...Stunning Home conveniently located to I75, schools and shopping; beautifully landscaped .64 acre lot with a privacy fence and an 18x36 inground pool plus a 19x21 workshop with an approximately 200 square feet finished, heated/cooled room above; formal living room features a fireplace with gas logs and a stacked stone surround; formal dining room; gorgeous kitchen highlights lots of custom wood cabinets with solid surface tops, tile backsplash, breakfast bar and breakfast area all open to the lovely family room with another fireplace with gas logs and a stacked stone surround with built-ins on each side; primary suite with a large walk-in custom designed closet and primary bath with a dual sink vanity, jetted tub and a custom tile shower; 2 additional bedrooms with a jack-n-jill bath on the main level; upstairs features 2 huge bedrooms with another full bath; unique custom ceilings; extensive moldings throughout; county taxes only...BETTER CALL TODAY!!!
Property Features
Property Type: Residential - Single Family
Basement: None
Cooling: Ceiling Fan(s), Central Air, Heat Pump
Fireplaces: 2
Heating: Central, Heat Pump
Home Style: Brick 4 Side, Traditional
Lot Size: 0.64 Acres
Roof Type: Composition
Stories: 2.0
Taxes: $3,378
Year Built: 2005
Feature Descriptions
Additional Rooms: Family Room, Foyer, Laundry, Other
Amenities: Street Lights
Appliances: Cooktop, Dishwasher, Disposal, Electric Water Heater, Microwave, Oven
Days on Site: 2
Exterior: Brick
Flooring: Carpet, Hardwood, Tile
Interior: Bookcases, Double Vanity, High Ceilings, Master On Main Level, Separate Shower, Split Bedroom Plan, Tile Bath, Tray Ceiling(s), Walk-In Closet(s)
Parking Notes: Garage, Storage, Attached, Kitchen Level, Garage Door Opener, Side/Rear Entrance
Sewer: Septic Tank
Topography: Level
Utilities: Cable Available, Electricity Available, High Speed Internet, Phone Available, Propane, Underground Utilities, Water Available
Water: Public
Local Schools
High School: Houston
Middle School: Mossy Creek
Elementary School: Perdue
Listed By / Shown By
Listed By
Agency Name: Southern Classic Realtors
Agency Phone: 678-635-8877
Shown By
Agent Name: Pamela Prange
Agent Phone: (678) 481-4526
Agency Title: Josey Young & Brady Realty, LLC

Estimate Your Payment
Estimated Payment
$ 1,665.73 per month $1,223.84 Principal & Interest $281.50 Property Tax $160.39 Homeowner's InsuranceChange Payment Information

Privacy Policy / DMCA Notice / ADA Accessibility


This site is hosted, designed and copyright
© 1994 - 2026 by
Delta Media Group, Inc. -- Patent Pending --
410 Sawtooth Court | MLS# 10880917
This single family home located at 410 Sawtooth Court, Kathleen, GA 31047 is currently listed for sale with an asking price of $549,900. This property was built in 2005 and has 5 bedrooms and 3 full and 1 partial baths with 3244 sq. ft. Sawtooth Court is located in the Magnolia Hills subdivision. Search Magnolia Hills real estate on pprange.jybrealty.com today.