PamelaPrange

BEDS4
BATHS2 full
SQUARE FEET2,081
MLS#10846172
STATUSActive
PROPERTY TYPEResidential - Single Family
SUBDIVISIONJ L GREEN
Property Description
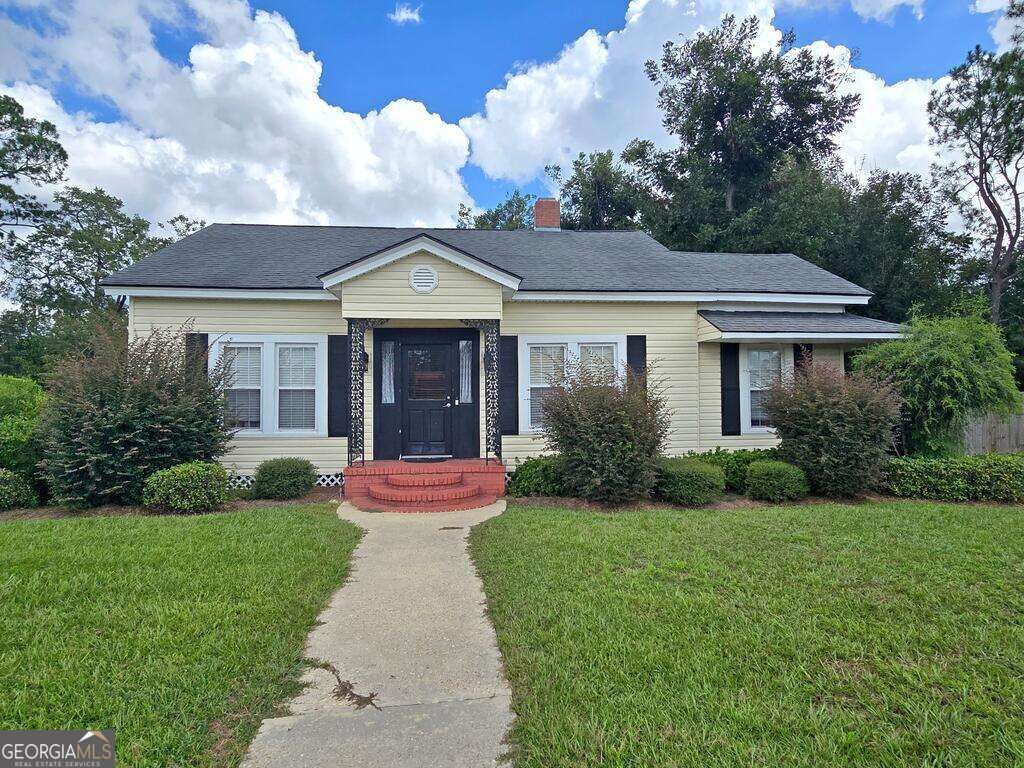
If you love the character and charm of an older home, take a look at this one in the heart of Nashville! With 4 bedrooms, 2 bathrooms and over 2,000 square feet, this home offers a great layout with plenty of room to make each space your own. Original hardwood floors, a fireplace, built-in shelving and cabinetry, a sunroom, and extra closets throughout add to the character and functionality of the home. The fourth bedroom also features its own private exterior entry, making it a great option for a home office or other flexible space. All appliances are approximately four years old, and in 2022 a new 3.5-ton HVAC system with dehumidifier was installed and the ductwork was professionally cleaned. Outside, the fully fenced backyard offers multiple entry points and double gates, plenty of shade, and producing pecan trees. There's also a one-car carport and a detached shed with 100-amp electrical service, giving you a great space for a workshop, hobbies, equipment, or additional storage. The home is termite bonded through Astro Exterminating and tucked away on a quiet street while still convenient to everything Nashville has to offer. Plenty of space, old-home charm, a great backyard, and some important updates already taken care of-come see what 409 Joiner Avenue has to offer!
Property Features
Property Type: Residential - Single Family
Basement: Crawl Space
Cooling: Ceiling Fan(s), Central Air
Fenced: Yes
Fireplaces: 1
Heating: Central
Home Style: Traditional
Lot Size: 0.52 Acres
Stories: 1.0
Taxes: $1,906
Year Built: 1950
Feature Descriptions
Additional Rooms: Laundry, Sun Room
Appliances: Dishwasher, Refrigerator
Days on Site: 44
Exterior: Aluminum Siding, Vinyl Siding
Fencing: Fenced
Flooring: Carpet, Hardwood, Vinyl
Parking Notes: Carport
Sewer: Public Sewer
Topography: None
Utilities: Sewer Available, Sewer Connected, Water Available
Water: Public
Local Schools
High School: Berrien
Middle School: Berrien
Elementary School: Berrien
Listed By / Shown By
Listed By
Agency Name: Southern Classic Realtors
Agency Phone: 678-635-8877
Shown By
Agent Name: Pamela Prange
Agent Phone: (678) 481-4526
Agency Title: Josey Young & Brady Realty, LLC

Estimate Your Payment
Estimated Payment
$ 750.13 per month $522.79 Principal & Interest $158.83 Property Tax $68.51 Homeowner's InsuranceChange Payment Information

Privacy Policy / DMCA Notice / ADA Accessibility


This site is hosted, designed and copyright
© 1994 - 2026 by
Delta Media Group, Inc. -- Patent Pending --
409 Joiner Avenue | MLS# 10846172
This single family home located at 409 Joiner Avenue, Nashville, GA 31639 is currently listed for sale with an asking price of $234,900. This property was built in 1950 and has 4 bedrooms and 2 full baths with 2081 sq. ft. Joiner Avenue is located in the J L GREEN subdivision. Search J L GREEN real estate on pprange.jybrealty.com today.