PamelaPrange

BEDS4
BATHS2 full
SQUARE FEET1,571
MLS#10562223
STATUSActive
PROPERTY TYPEResidential - Single Family
SUBDIVISIONChimney Ridge
Property Description
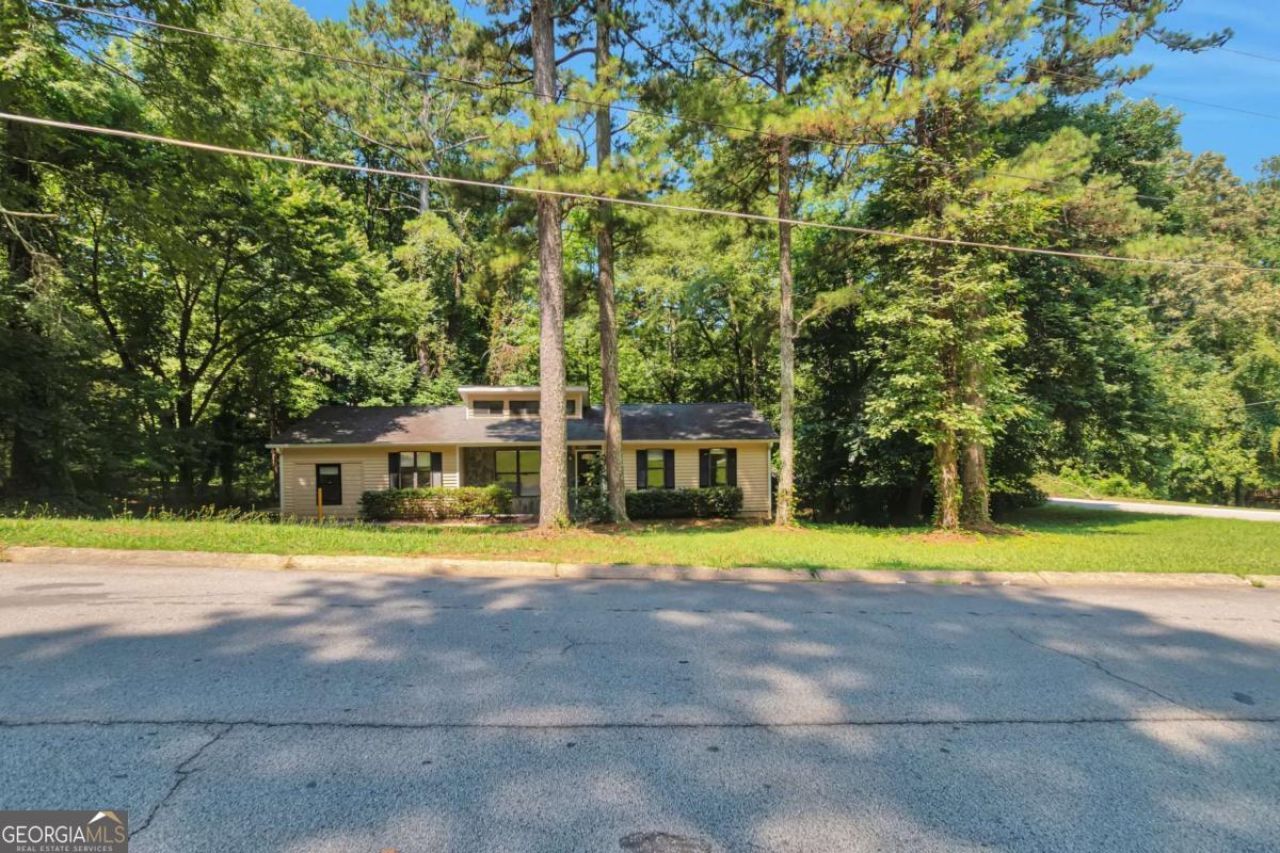
Welcome to 4055 Chimney Ridge Way, a beautifully maintained home nestled in a quiet Ellenwood neighborhood. This spacious residence offers 3 bedrooms and 2 bathrooms, featuring an inviting open-concept layout with a cozy family room and a bright, functional kitchen perfect for everyday living and entertaining. The owner's suite provides a relaxing retreat with a private bath and ample closet space. Outside, enjoy a large backyard ideal for gatherings or peaceful evenings. Conveniently located near schools, parks, and major highways, this home offers both comfort and accessibility-perfect for first-time buyers or anyone looking to settle into a charming community.
Property Features
Property Type: Residential - Single Family
Basement: Crawl Space
Cooling: Ceiling Fan(s), Central Air
Fireplaces: 1
Heating: Forced Air
Home Style: Ranch
Lot Size: 0.48 Acres
Roof Type: Composition
Stories: 1.0
Taxes: $4,539
Year Built: 1985
Feature Descriptions
Additional Rooms: Family Room
Appliances: Dishwasher, Disposal, Microwave, Refrigerator
Days on Site: 382
Exterior: Stone, Vinyl Siding
Fireplace Type: Family Room
Foundation: Block
Interior: Master On Main Level
Kitchen: Breakfast Area, Breakfast Bar, Pantry
Parking Notes: Parking Pad
Security Features: Smoke Detector(s)
Sewer: Public Sewer
Topography: Corner Lot
Utilities: Cable Available, Electricity Available, Natural Gas Available, Sewer Available, Water Available
Water: Public
Water: No Dock Or Boathouse
Window Features: Double Pane Windows
Local Schools
High School: Martin Luther King Jr
Middle School: Salem
Elementary School: Chapel Hill
Listed By / Shown By
Listed By
Agency Name: Excalibur Homes, LLC
Agency Phone: 678-825-1400
Shown By
Agent Name: Pamela Prange
Agent Phone: (678) 481-4526
Agency Title: Josey Young & Brady Realty, LLC

Estimate Your Payment
Estimated Payment
$ 932.04 per month $489.62 Principal & Interest $378.25 Property Tax $64.17 Homeowner's InsuranceChange Payment Information

Privacy Policy / DMCA Notice / ADA Accessibility


This site is hosted, designed and copyright
© 1994 - 2026 by
Delta Media Group, Inc. -- Patent Pending --
4055 Chimney Ridge Way | MLS# 10562223
This single family home located at 4055 Chimney Ridge Way, Ellenwood, GA 30294 is currently listed for sale with an asking price of $220,000. This property was built in 1985 and has 4 bedrooms and 2 full baths with 1571 sq. ft. Chimney Ridge Way is located in the Chimney Ridge subdivision. Search Chimney Ridge real estate on pprange.jybrealty.com today.