PamelaPrange

BEDS5
BATHS3 full
SQUARE FEET2,556
MLS#10878734
STATUSNew
PROPERTY TYPEResidential - Single Family
SUBDIVISIONJennings Mill Corners
Property Description
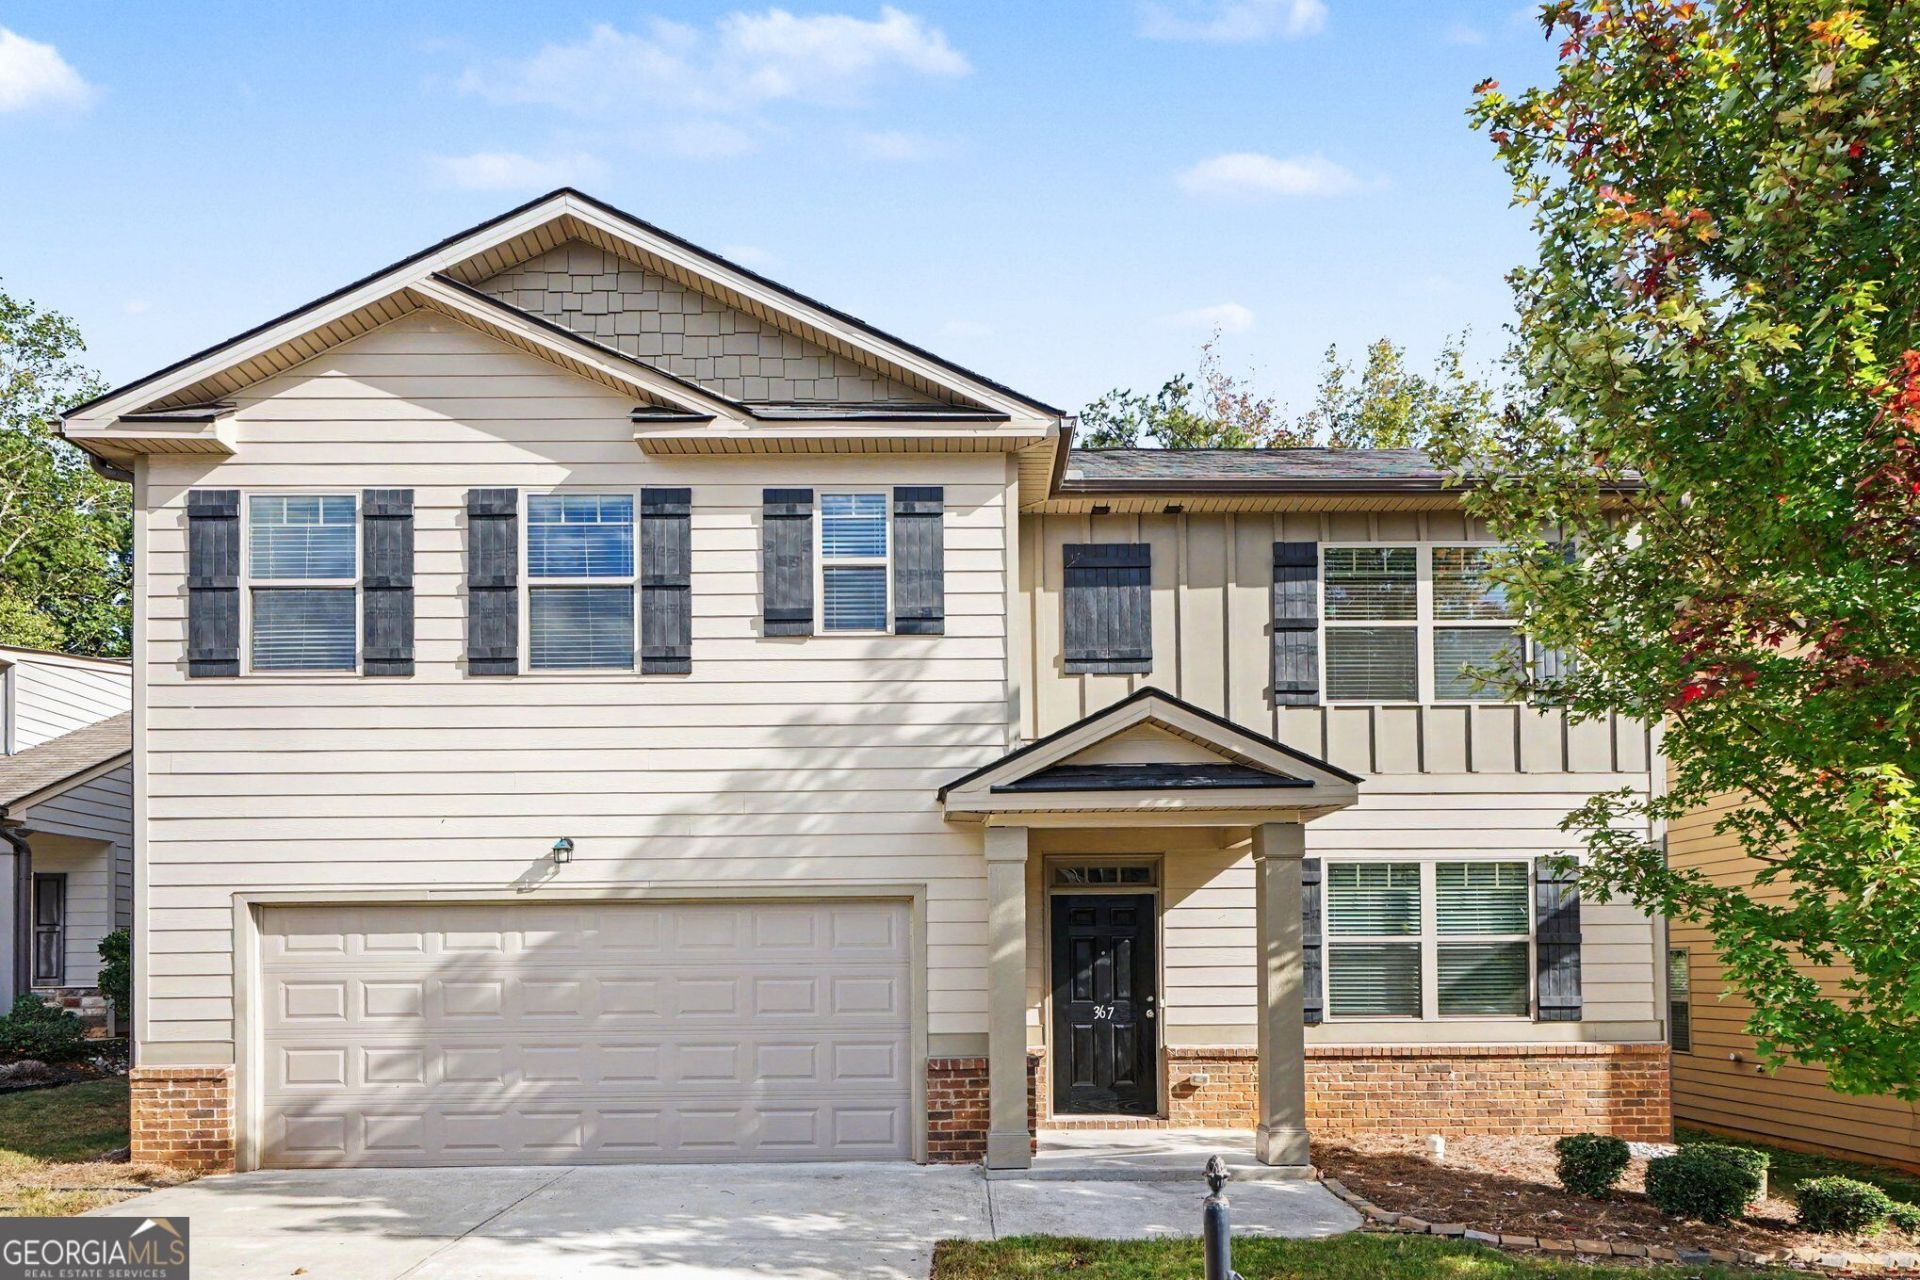
Welcome home to this spacious 5-bedroom, 3-bathroom home in Jennings Mill Corners, conveniently located just a short drive from downtown Athens! The main level features a separate dining room that can also serve as a formal living room or home office, offering flexibility to suit your needs. The eat-in kitchen boasts crisp white cabinetry, granite countertops, a center island, tiled backsplash, and stainless steel appliances. The kitchen opens to the inviting family room, where a cozy fireplace creates a warm and welcoming gathering space. A bedroom and full bathroom on the main level provide added convenience for guests or multigenerational living. Upstairs, the spacious primary suite features a private ensuite bathroom with a double vanity, soaking tub, separate shower, and large walk-in closet. Three additional bedrooms share a full bathroom, providing plenty of space for family, guests, or a home office. Step outside to the patio, an ideal spot to relax or enjoy outdoor gatherings. Conveniently located near Highway 316, this home offers easy access to the University of Georgia, downtown Athens, and the shopping and dining options at Epps Bridge. With a versatile floorplan and a convenient location, this home offers comfortable living with room to make it your own.
Property Features
Property Type: Residential - Single Family
Basement: None
Cooling: Ceiling Fan(s), Central Air, Heat Pump
Fireplaces: 1
Garage: 2 car attached
Heating: Electric, Heat Pump
Home Style: Traditional
Lot Size: 0.12 Acres
Roof Type: Composition
Stories: 2.0
Taxes: $4,374
Year Built: 2019
Feature Descriptions
Additional Rooms: Family Room, Foyer, Laundry, Loft
Amenities: Sidewalks, Street Lights, Walk To Schools, Near Shopping
Appliances: Dishwasher, Microwave
Days on Site: 6
Exterior: Vinyl Siding
Fireplace Type: Family Room
Flooring: Carpet, Tile, Vinyl
Foundation: Slab
Interior: Double Vanity, High Ceilings, Vaulted Ceiling(s), Walk-In Closet(s)
Kitchen: Breakfast Area, Kitchen Island, Pantry
Parking Notes: Garage, Attached, Kitchen Level
Security Features: Smoke Detector(s)
Sewer: Public Sewer
Topography: Level, Private
Utilities: Cable Available, Electricity Available, High Speed Internet, Phone Available, Underground Utilities, Water Available
Vegetation: Wooded
Water: Public
Water: No Dock Or Boathouse
Window Features: Double Pane Windows
Local Schools
High School: Clarke Central
Middle School: Burney Harris Lyons
Elementary School: Cleveland Road
Listed By / Shown By
Listed By
Agency Name: Mark Spain Real Estate
Agency Phone: 770-886-9000
Shown By
Agent Name: Pamela Prange
Agent Phone: (678) 481-4526
Agency Title: Josey Young & Brady Realty, LLC

Estimate Your Payment
Estimated Payment
$ 1,248.05 per month $781.17 Principal & Interest $364.50 Property Tax $102.38 Homeowner's InsuranceChange Payment Information

Privacy Policy / DMCA Notice / ADA Accessibility


This site is hosted, designed and copyright
© 1994 - 2026 by
Delta Media Group, Inc. -- Patent Pending --
397 Park West Boulevard | MLS# 10878734
This single family home located at 397 Park West Boulevard, Athens, GA 30606 is currently listed for sale with an asking price of $351,000. This property was built in 2019 and has 5 bedrooms and 3 full baths with 2556 sq. ft. Park West Boulevard is located in the Jennings Mill Corners subdivision. Search Jennings Mill Corners real estate on pprange.jybrealty.com today.