PamelaPrange

BEDS5
BATHS3 full
SQUARE FEET2,613
MLS#10810583
STATUSNew
PROPERTY TYPEResidential - Single Family
SUBDIVISIONThe Reserve at Calcutta
Property Description
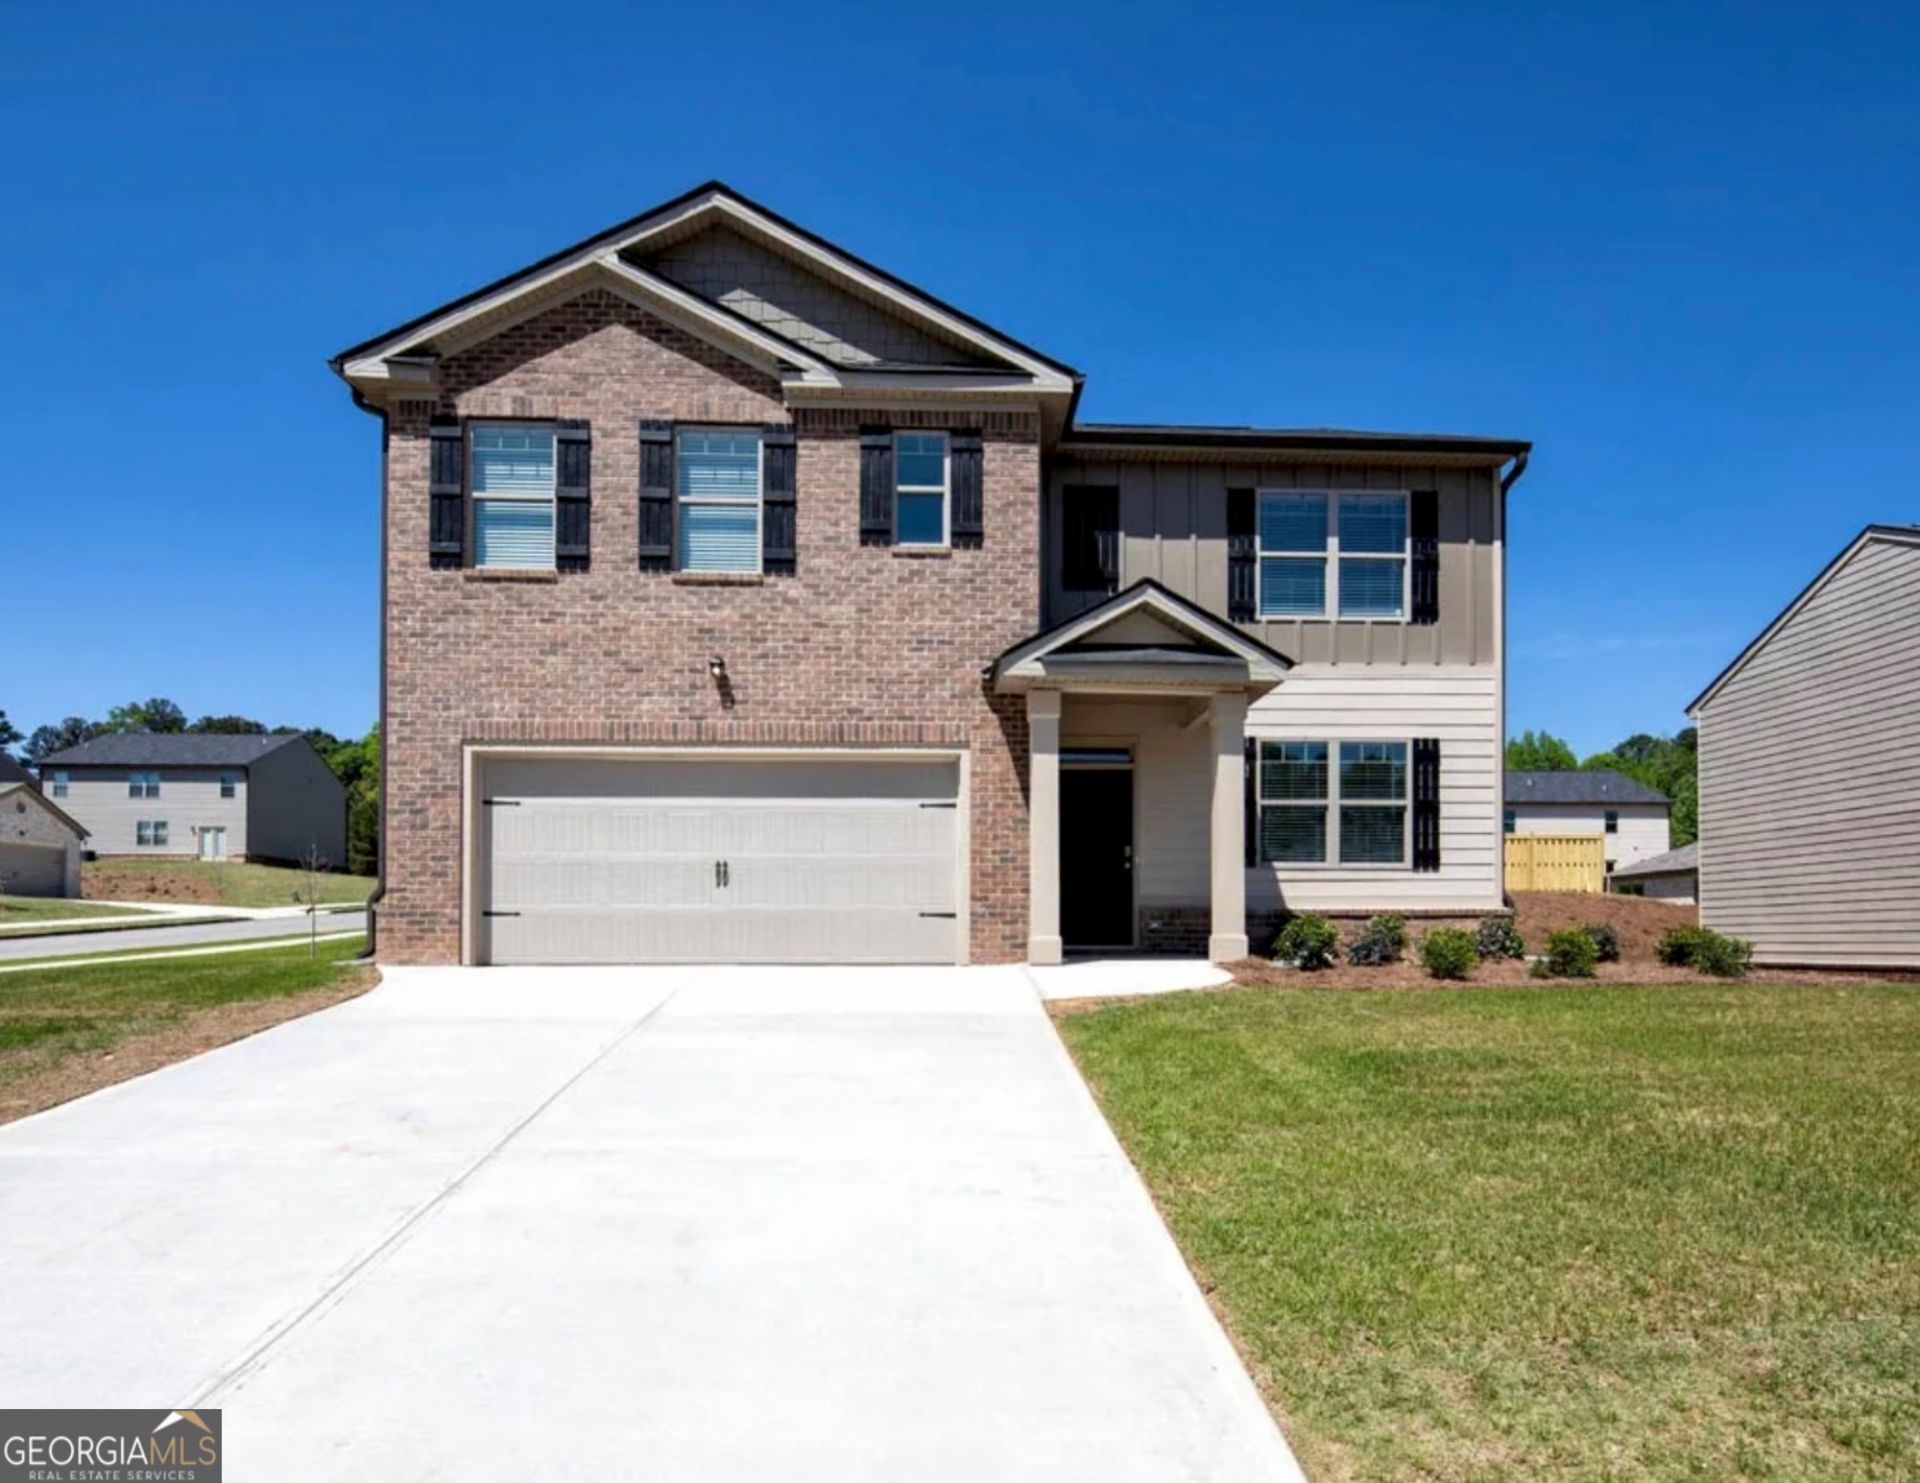
PRICED TO SELL AND READY TO CLOSE!!!! Now featuring this beautiful two-story home offering 2,511 sq. ft. of living space across 5 bedrooms and 3 full bathrooms. The main level offers an in-law suite that could be tailored to become a dedicated home office or a guest bedroom with full bath on the main provides the ultimate retreat for visiting family and guests. There is also a central family room that opens to the kitchen, a space that boasts an extended island with bar stool seating, granite countertops and stainless-steel appliances. Upstairs features a generous bedroom suite with spa-like bath featuring dual vanities, shower and separate garden tub plus lots if closet space. There is also a versatile loft perfect as a secondary family room for movie nights and game day. An extended home warranty comes with the home to ensure complete security to you!
Property Features
Property Type: Residential - Single Family
Basement: None
Cooling: Ceiling Fan(s), Central Air
Heating: Central, Forced Air
Home Style: Traditional
Roof Type: Composition
Stories: 2.0
Taxes: $6,559
Year Built: 2022
Feature Descriptions
Appliances: Dishwasher, Disposal, Microwave, Range, Refrigerator, Stainless Steel Appliance(s)
Days on Site: 6
Flooring: Carpet, Hardwood
Interior: In-Law Floorplan, Separate Shower, Soaking Tub, Walk-In Closet(s)
Parking Notes: Garage, Garage Door Opener
Sewer: Public Sewer
Topography: Corner Lot, Level
Utilities: Cable Available, Electricity Available, High Speed Internet, Phone Available, Sewer Available, Water Available
Water: Public
Local Schools
High School: Woodland
Middle School: Woodland
Elementary School: New Hope
Listed By / Shown By
Listed By
Agency Name: Norluxe Realty
Agency Phone: 470-223-1981
Shown By
Agent Name: Pamela Prange
Agent Phone: (678) 481-4526
Agency Title: Josey Young & Brady Realty, LLC

Estimate Your Payment
Estimated Payment
$ 1,540.89 per month $879.10 Principal & Interest $546.58 Property Tax $115.21 Homeowner's InsuranceChange Payment Information

Privacy Policy / DMCA Notice / ADA Accessibility


This site is hosted, designed and copyright
© 1994 - 2026 by
Delta Media Group, Inc. -- Patent Pending --
394 Faulkner Street | MLS# 10810583
This single family home located at 394 Faulkner Street, Stockbridge, GA 30281 is currently listed for sale with an asking price of $395,000. This property was built in 2022 and has 5 bedrooms and 3 full baths with 2613 sq. ft. Faulkner Street is located in the The Reserve at Calcutta subdivision. Search The Reserve At Calcutta real estate on pprange.jybrealty.com today.