PamelaPrange

BEDS3
BATHS2 full
SQUARE FEET1,815
MLS#10878534
STATUSNew
PROPERTY TYPEResidential - Single Family
SUBDIVISIONWalden Glen
Property Description
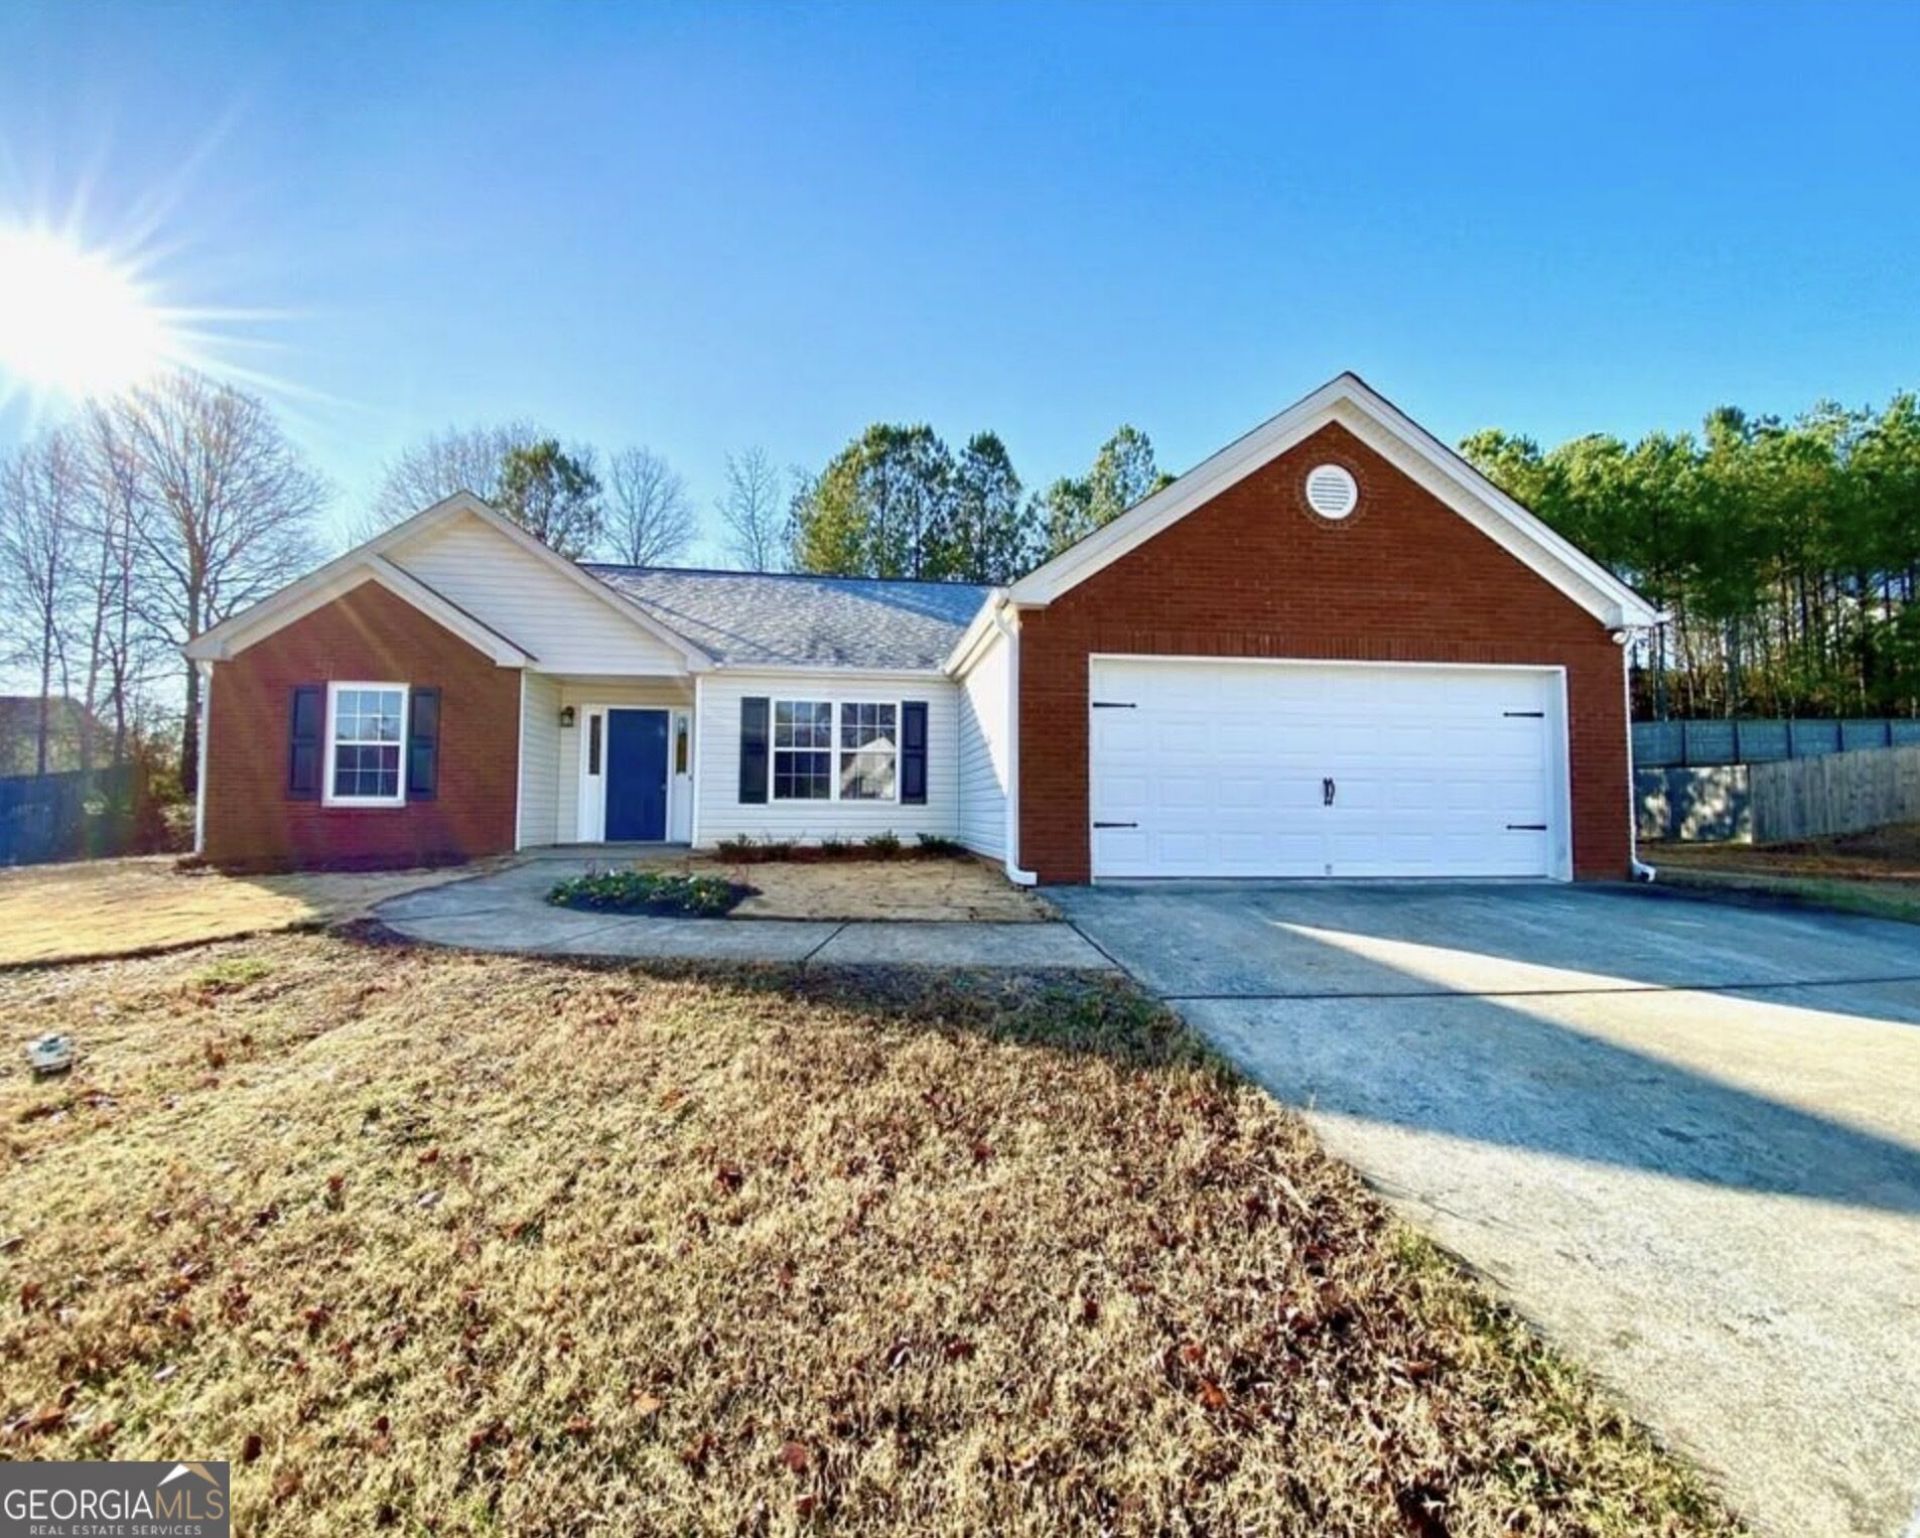
This one level ranch has had a complete facelift! Open concept...soaring ceilings....Newer paint with beautiful engineered hardwood flooring, newer roof, carpet, trim, fireplace surround, white cabinets, granite counter tops in kitchen and baths, drywall, paint, new bathroom cabinets, new sinks, newer water heater, new lighting fixtures, new air conditioning unit. You will absolutely fall in love with this house! Nothing for you to do but move in!
Property Features
Property Type: Residential - Single Family
Basement: None
Cooling: Electric, Central Air
Fireplaces: 1
Heating: Natural Gas, Central
Home Style: Brick Front, Ranch
Lot Size: 0.40 Acres
Roof Type: Composition
Stories: 1.0
Taxes: $1,599
Year Built: 2001
Feature Descriptions
Additional Rooms: Laundry, Family Room
Amenities: Pool
Appliances: Gas Water Heater, Dishwasher, Ice Maker, Microwave, Range, Stainless Steel Appliance(s)
Days on Site: 7
Dining Room: Separate Room
Exterior: Aluminum Siding, Vinyl Siding
Fireplace Type: Family Room, Gas Starter
Flooring: Carpet, Laminate
Foundation: Slab
Interior: Vaulted Ceiling(s), Double Vanity, Soaking Tub, Walk-In Closet(s), Master On Main Level
Kitchen: Breakfast Area, Breakfast Bar, Breakfast Room, Pantry, Solid Surface Counters
Parking Notes: Garage, Attached
Security Features: Carbon Monoxide Detector(s), Smoke Detector(s)
Sewer: Public Sewer
Swimming Pool: Yes
Topography: Private, Sloped
Utilities: Sewer Connected
Water: Public
Local Schools
High School: Cass
Middle School: Cass
Elementary School: Hamilton Crossing
Listed By / Shown By
Listed By
Agency Name: Epique Realty
Agency Phone: 888-893-3537
Shown By
Agent Name: Pamela Prange
Agent Phone: (678) 481-4526
Agency Title: Josey Young & Brady Realty, LLC

Estimate Your Payment
Estimated Payment
$ 1,052.04 per month $812.33 Principal & Interest $133.25 Property Tax $106.46 Homeowner's InsuranceChange Payment Information

Privacy Policy / DMCA Notice / ADA Accessibility


This site is hosted, designed and copyright
© 1994 - 2026 by
Delta Media Group, Inc. -- Patent Pending --
39 Glenmaura Way Nw, Unit 21 | MLS# 10878534
This single family home located at 39 Glenmaura Way Nw, Unit 21, Cartersville, GA 30120 is currently listed for sale with an asking price of $365,000. This property was built in 2001 and has 3 bedrooms and 2 full baths with 1815 sq. ft. Glenmaura Way Nw, Unit 21 is located in the Walden Glen subdivision. Search Walden Glen real estate on pprange.jybrealty.com today.