PamelaPrange

BEDS6
BATHS6 full
SQUARE FEET8,271
MLS#10869171
STATUSActive
PROPERTY TYPEResidential - Single Family
SUBDIVISIONHistoric Brookhaven
Property Description
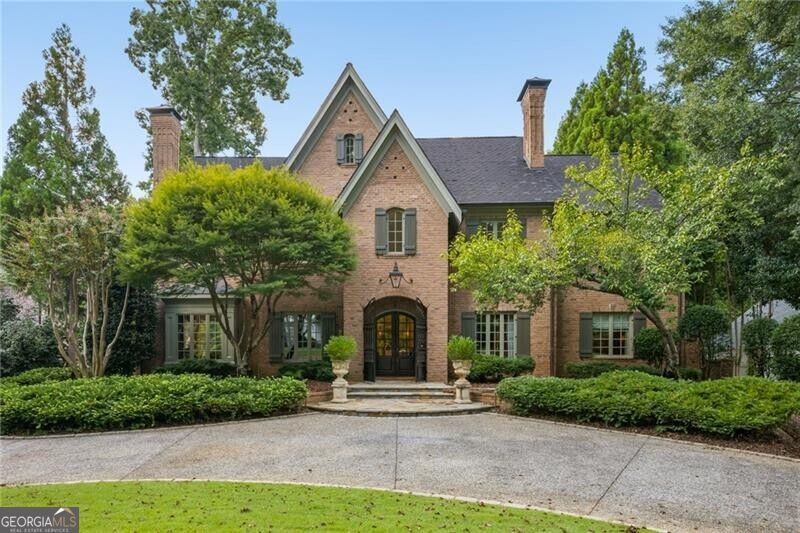
Traditional design and extravagant modern-day luxuries are equally realized in this exceptional custom-built residence in coveted Historic Brookhaven. Timeless architecture and sophisticated interiors come together with an extraordinary level of craftsmanship, creating a home that feels both impressive and exceptionally livable. From the striking wrought-iron front entry gate, a high level of style is woven into every intricate detail, including designer lighting and fixtures, dramatic ceiling treatments, rich millwork and the carefully curated use of natural wood and stone throughout. At the heart of the home, an exquisite Jim Delaney kitchen remodel makes a statement of its own. Beautiful custom cabinetry is paired with stunning Quartzite countertops, an impressive suite of high-caliber appliances and thoughtfully designed work and entertaining spaces. Generous living areas flow effortlessly throughout the main level, offering an elegant backdrop for everything from intimate evenings at home to large-scale entertaining. Designed to indulge, the oversized primary suite is a true retreat with a private sitting area and fireplace, while the show-stopping primary bath is enveloped in luxurious marble-clad surfaces and features an enclosed shower, soaking tub and beautifully appointed finishes. The home's exceptional living and entertaining space are finished to perfection across multiple levels. The full footprint upper level features dedicated exercise and game rooms plus additional living spaces adding versatility for everyday living, while a private guest suite provides comfortable accommodations for family and visitors. The back ground level is highlighted by an impressive 1,000-bottle wine cellar and custom mud room attached to the two car garage entry. There are two additional garage bays for even more vehicles, storage, and recreational gear. Outdoor living receives equally thoughtful attention. A massive stone patio opens to beautifully designed grounds centered around a stunning swimming pool, creating a private setting for relaxing and entertaining. The covered outdoor entertaining area, complete with fireplace and wet bar, extends the home's living space into the landscape and makes the backyard equally suited to quiet evenings, poolside afternoons and gatherings with friends. Every element of this remarkable Historic Brookhaven residence reflects an uncompromising attention to quality, comfort and design. With its timeless traditional architecture, sophisticated updates, exceptional recreational spaces and resort-like outdoor setting, 3874 Vermont Road offers an extraordinary opportunity to enjoy gracious Atlanta living in one of the city's most sought-after neighborhoods.
Property Features
Property Type: Residential - Single Family
Basement: Yes
Basement: Interior Entry, Partial
Cooling: Central Air
Fireplaces: 4
Heating: Forced Air, Natural Gas
Home Style: Brick 4 Side, Traditional
Lot Size: 0.66 Acres
Stories: 3.0
Taxes: $55,205
Year Built: 2002
Feature Descriptions
Additional Rooms: Exercise Room, Family Room, Foyer, Game Room, Media Room, Office
Amenities: Park, Street Lights, Walk To Schools, Near Shopping
Appliances: Dishwasher, Disposal, Microwave, Refrigerator
Days on Site: 22
Dining Room: Seats 12+, Separate Room
Exterior: Balcony, Sprinkler System
Fencing: Back Yard
Fireplace Type: Gas Starter, Master Bedroom
Flooring: Carpet, Hardwood
Interior: Beamed Ceilings, Bookcases, Separate Shower, Soaking Tub, Walk-In Closet(s), Wine Cellar
Kitchen: Breakfast Area, Breakfast Bar, Kitchen Island, Walk-in Pantry
Parking Notes: Garage, Attached, Basement, Garage Door Opener
Pool Features: In Ground
Sewer: Public Sewer
Structures: Gazebo
Swimming Pool: Yes
Topography: Level
Utilities: Cable Available, Electricity Available, High Speed Internet, Natural Gas Available, Sewer Available, Water Available
Water: Public
Local Schools
High School: North Atlanta
Middle School: Sutton
Elementary School: Smith
Listed By / Shown By
Listed By
Agency Name: Portfolio Real Estate
Agency Phone: 404-448-1927
Shown By
Agent Name: Pamela Prange
Agent Phone: (678) 481-4526
Agency Title: Josey Young & Brady Realty, LLC

Estimate Your Payment
Estimated Payment
$ 14,291.76 per month $8,568.43 Principal & Interest $4,600.42 Property Tax $1,122.92 Homeowner's InsuranceChange Payment Information

Privacy Policy / DMCA Notice / ADA Accessibility


This site is hosted, designed and copyright
© 1994 - 2026 by
Delta Media Group, Inc. -- Patent Pending --
3874 Vermont Road Ne | MLS# 10869171
This single family home located at 3874 Vermont Road Ne, Atlanta, GA 30319 is currently listed for sale with an asking price of $3,850,000. This property was built in 2002 and has 6 bedrooms and 6 full baths with 8271 sq. ft. Vermont Road Ne is located in the Historic Brookhaven subdivision. Search Historic Brookhaven real estate on pprange.jybrealty.com today.