PamelaPrange

BEDS4
BATHS2 full
SQUARE FEET1,768
MLS#10880172
STATUSNew
PROPERTY TYPEResidential - Mobile Home
Property Description
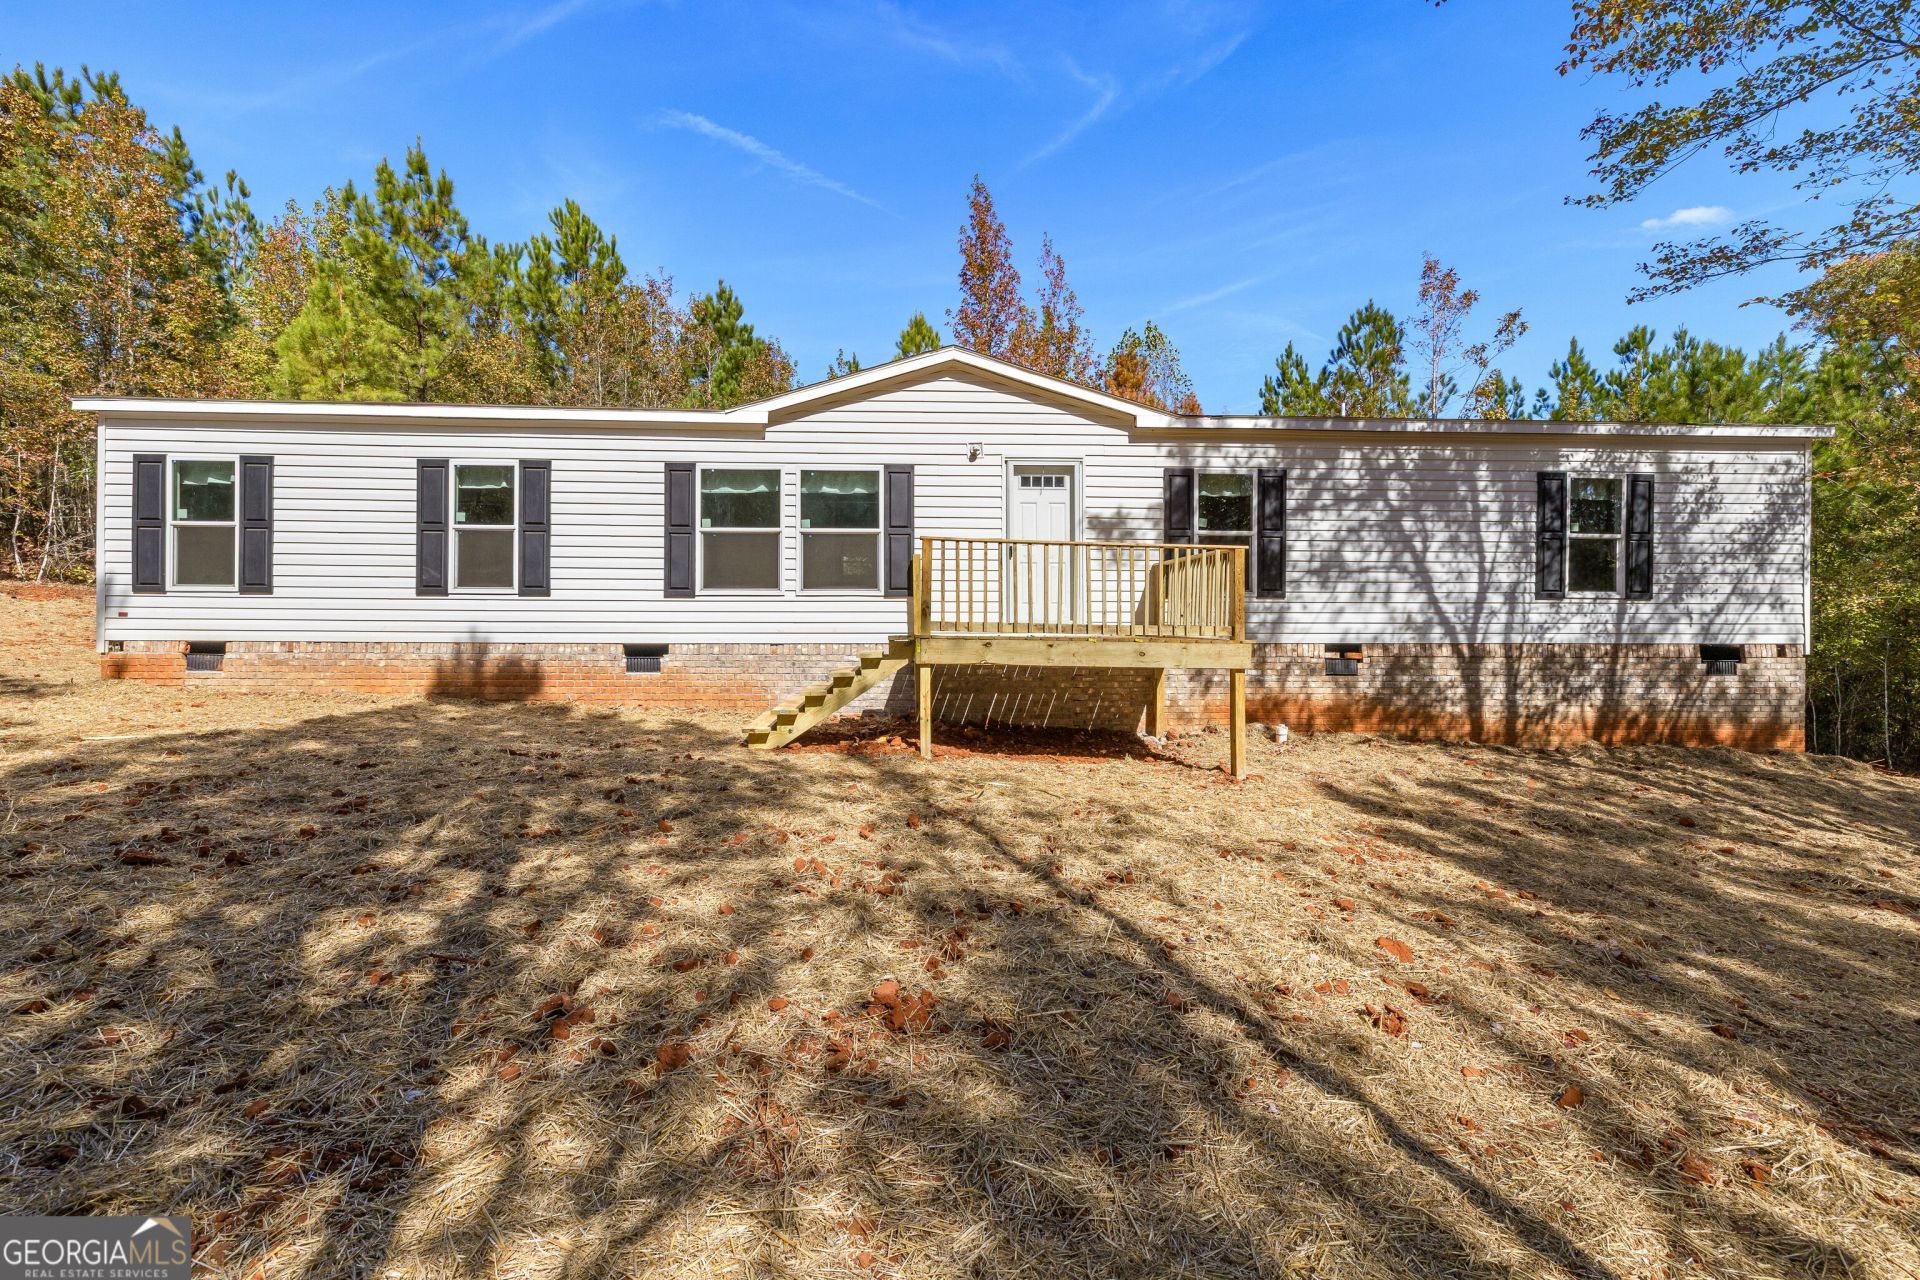
Welcome home to 3773 Triune Mill Rd in Thomaston! This beautiful new Live Oak Costner offers approximately 1,768 sq. ft. with 4 bedrooms and 2 full bathrooms and sits on 2 ACRES, providing plenty of room to spread out. Step inside to an open and functional floor plan featuring a spacious kitchen with a center island overlooking the dining area, a large living room, and a separate family room, which is perfect for entertaining or creating an additional gathering space. The private primary suite is located on the opposite end of the home from the secondary bedrooms and features a spacious bedroom and private bath. Three additional bedrooms and a second full bath complete the layout. With a thoughtfully designed floor plan, plenty of living space, and everything brand new, this home is ready for its very first owners. Enjoy peaceful country living while still being convenient to Thomaston. Schedule your showing today and be the first to call this beautiful new home yours! ASK ABOUT AVAILABLE LENDER INCENTIVES when financing with preferred lender Samantha Radloff at (404) 345-5991!
Property Features
Property Type: Residential - Mobile Home
Basement: None
Cooling: Central Air, Electric
Heating: Electric, Zoned
Home Style: Rustic, Ranch
Lot Size: 2.00 Acres
Roof Type: Composition
Stories: 1.0
Taxes: $400
Year Built: 2026
Feature Descriptions
Additional Rooms: Den, Family Room, Laundry, Office, Other
Appliances: Cooktop, Dishwasher, Refrigerator
Days on Site: 3
Exterior: Vinyl Siding
Flooring: Laminate
Interior: Double Vanity, Roommate Plan, Tile Bath, Walk-In Closet(s)
Kitchen: Country Kitchen, Kitchen Island
Parking Notes: Guest, Kitchen Level
Sewer: Septic Tank
Topography: Level, Private
Utilities: Electricity Available, High Speed Internet, Phone Available, Water Available
Water: Well
Local Schools
High School: Upson Lee
Middle School: Upson Lee
Elementary School: Upson Lee
Listed By / Shown By
Listed By
Agency Name: Pristine Realty Group LLC
Agency Phone: 770-318-9912
Shown By
Agent Name: Pamela Prange
Agent Phone: (678) 481-4526
Agency Title: Josey Young & Brady Realty, LLC

Estimate Your Payment
Estimated Payment
$ 662.64 per month $556.39 Principal & Interest $33.33 Property Tax $72.92 Homeowner's InsuranceChange Payment Information

Privacy Policy / DMCA Notice / ADA Accessibility


This site is hosted, designed and copyright
© 1994 - 2026 by
Delta Media Group, Inc. -- Patent Pending --
3773 Triune Mill | MLS# 10880172
This single family home located at 3773 Triune Mill, Thomaston, GA 30286 is currently listed for sale with an asking price of $250,000. This property was built in 2026 and has 4 bedrooms and 2 full baths with 1768 sq. ft. Search Thomaston real estate on pprange.jybrealty.com today.