PamelaPrange

BEDS3
BATHS2 full 1 partial
SQUARE FEET1,770
MLS#10879810
STATUSNew
PROPERTY TYPEResidential - Single Family
SUBDIVISIONAvondale North
Property Description
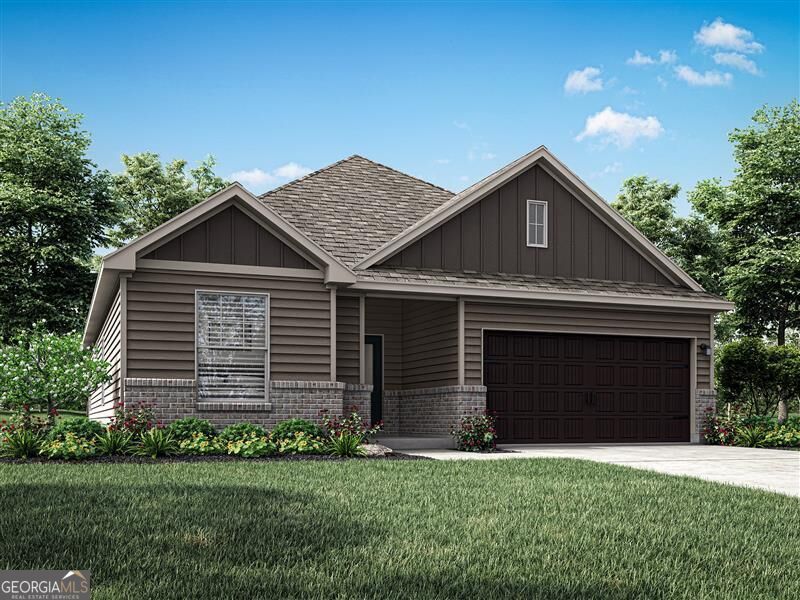
Discover the perfect blend of style, comfort and convenience in the Oak floor plan at Avondale North by LGI Homes! This stunning single-story home features 4 bedrooms, 2 bathrooms and 1,763 square feet of beautifully designed living space. The open-concept floor plan creates a welcoming atmosphere, connecting the spacious family room, dining area and chef-ready kitchen. Enjoy impressive upgrades throughout, including granite countertops, stainless steel Whirlpool appliances, stylish cabinetry and durable luxury vinyl plank flooring, all included in LGI Homes' CompleteHomeTM package. The spacious owner's suite provides a peaceful escape with a private bathroom and walk-in closet, while three additional bedrooms offer flexibility for a home office, guests or hobbies. A charming covered front porch, attractive landscaping and attached two-car garage add to this home's appeal. Residents of Avondale North enjoy access to fantastic amenities, including a clubhouse, splash pad, playground, basketball court and picnic pavilion. Ideally situated in Conyers near shopping, dining and everyday conveniences, this move-in-ready design offers everything you've been looking for in a place to call home. Come see why the Oak at Avondale North is the perfect place to put down roots!
Property Features
Property Type: Residential - Single Family
Basement: None
Cooling: Ceiling Fan(s), Central Air, Electric
Heating: Central, Electric
Lot Size: 0.25 Acres
Roof Type: Composition
Stories: 2.0
Taxes: $1
Year Built: 2025
Feature Descriptions
Amenities: Clubhouse, Sidewalks
Appliances: Dishwasher, Microwave, Refrigerator, Stainless Steel Appliance(s)
Days on Site: 3
Parking Notes: Garage, Attached, Garage Door Opener
Security Features: Carbon Monoxide Detector(s), Smoke Detector(s)
Sewer: Public Sewer
Utilities: Cable Available, Electricity Available, Sewer Connected
Water: Public
Local Schools
High School: Salem
Middle School: Memorial
Elementary School: Peeks Chapel
Listed By / Shown By
Listed By
Agency Name: LGI Homes Realty LLC
Agency Phone: 404-772-9988
Shown By
Agent Name: Pamela Prange
Agent Phone: (678) 481-4526
Agency Title: Josey Young & Brady Realty, LLC

Estimate Your Payment
Estimated Payment
$ 873.31 per month $772.05 Principal & Interest $0.08 Property Tax $101.18 Homeowner's InsuranceChange Payment Information

Privacy Policy / DMCA Notice / ADA Accessibility


This site is hosted, designed and copyright
© 1994 - 2026 by
Delta Media Group, Inc. -- Patent Pending --
372 Sand Dune Way | MLS# 10879810
This single family home located at 372 Sand Dune Way, Conyers, GA 30013 is currently listed for sale with an asking price of $346,900. This property was built in 2025 and has 3 bedrooms and 2 full and 1 partial baths with 1770 sq. ft. Sand Dune Way is located in the Avondale North subdivision. Search Avondale North real estate on pprange.jybrealty.com today.