PamelaPrange

BEDS4
BATHS2 full 1 partial
SQUARE FEET2,292
MLS#10805476
STATUSNew
PROPERTY TYPEResidential - Single Family
SUBDIVISIONThe Highlands
Property Description
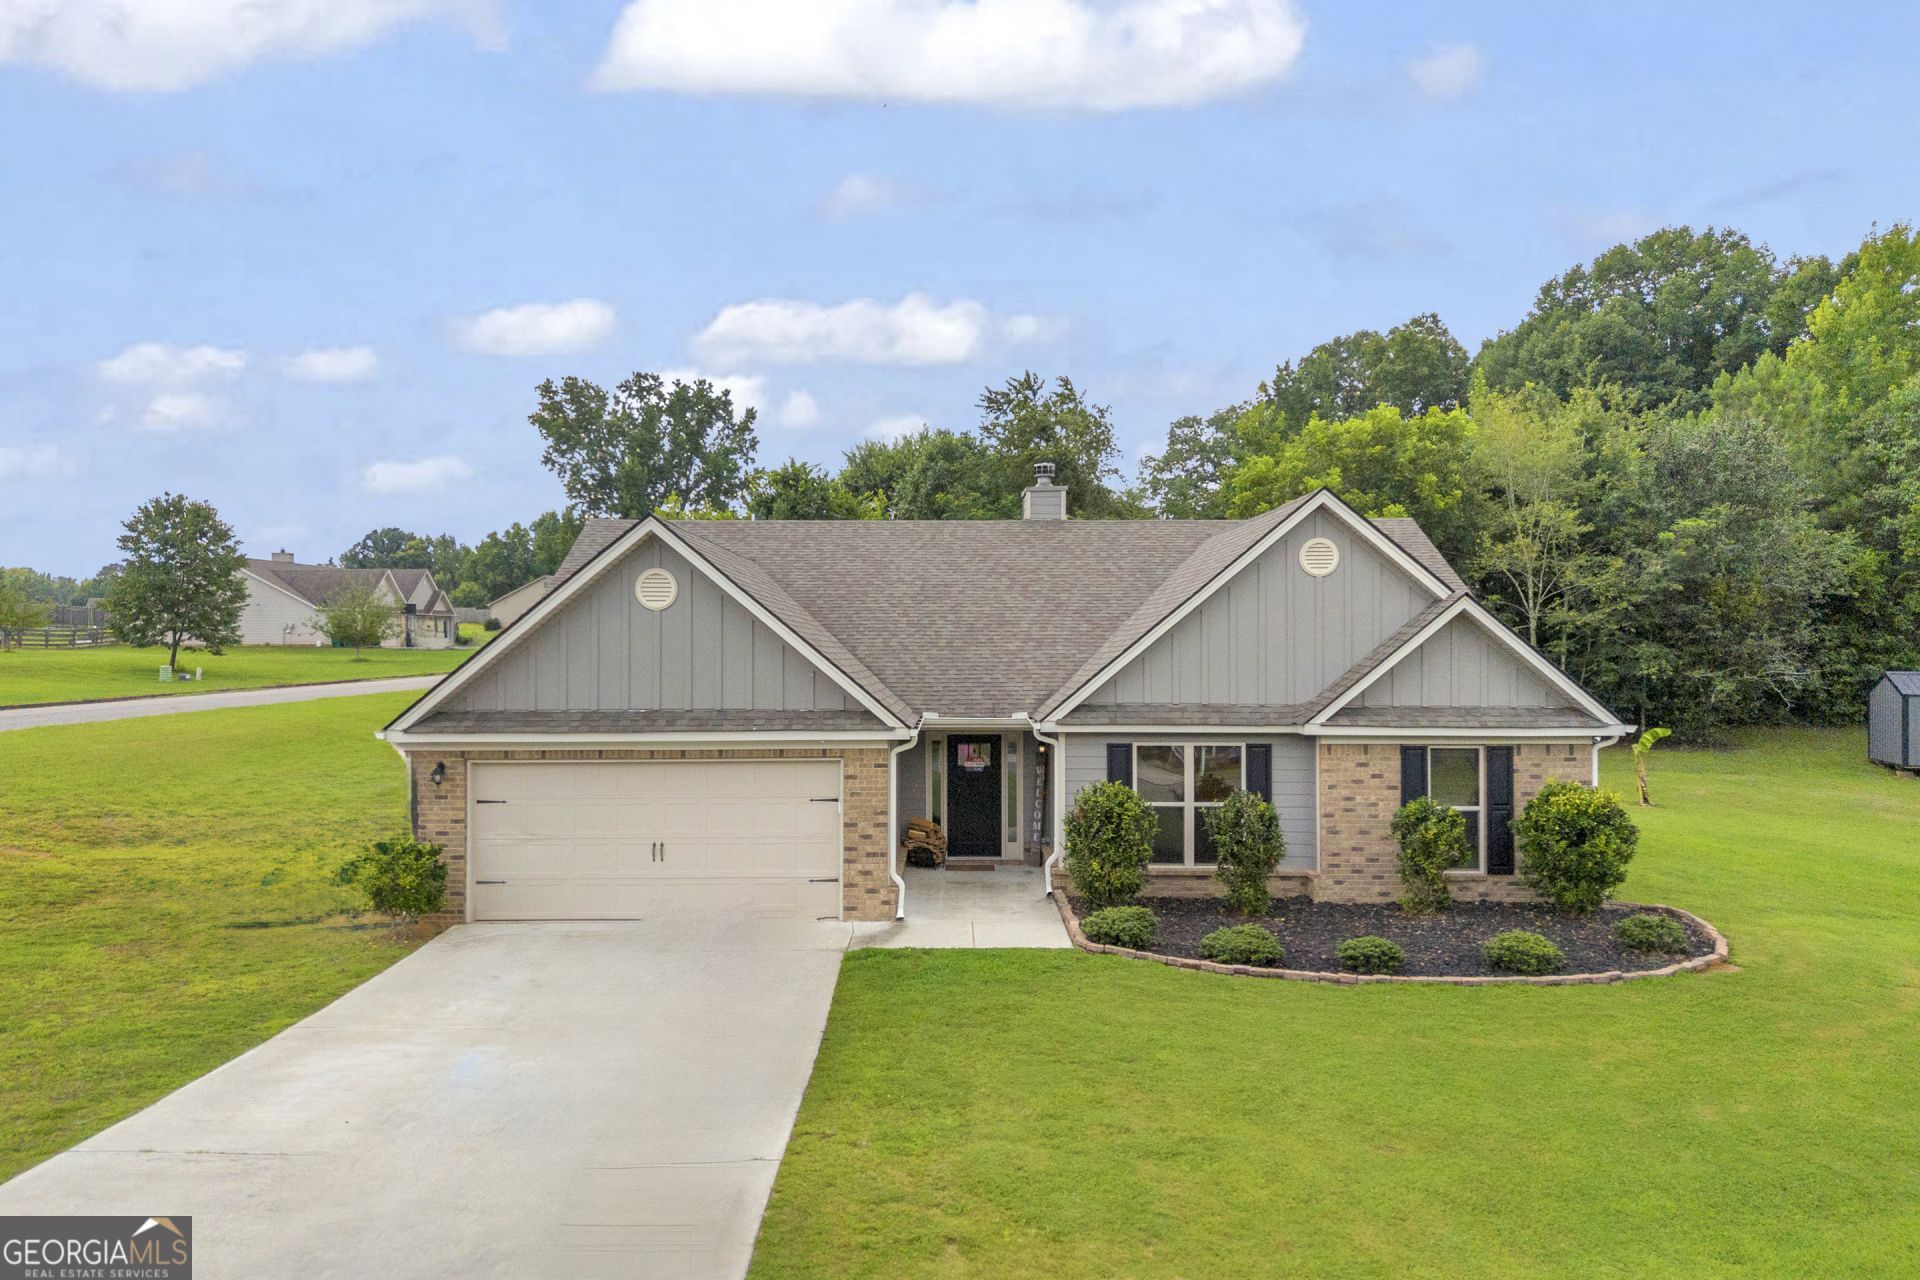
Tucked away on 2.05 private acres in a peaceful cul-de-sac, this 2020-built ranch in The Highlands offers the space and quiet you've been craving. Step inside to a bright, open layout with 4 bedrooms, 2.5 baths, and a master suite conveniently located on the main level. Cozy up by the living room fireplace, or take the party outside, since this lot gives you serious room to roam, garden, or just breathe. With 2,292 square feet of single-level living, a 2-car garage, and zoning for the sought-after Oglethorpe County school district, this one blends small-town peace with room to grow. Homes with this kind of acreage in The Highlands don't come around often, so reach out today to grab your private showing before it's gone!
Property Features
Property Type: Residential - Single Family
Basement: None
Cooling: Central Air
Fireplaces: 1
Garage: 2
Heating: Central
Home Style: Ranch
Lot Size: 2.05 Acres
Roof Type: Composition
Stories: 1.0
Taxes: $3,638
Year Built: 2020
Feature Descriptions
Appliances: Refrigerator, Microwave, Range
Days on Site: 3
Exterior: Brick, Vinyl Siding, Wood Siding
Fireplace Type: Living Room
Flooring: Carpet, Laminate
Interior: Master On Main Level
Parking Notes: Garage
Sewer: Septic Tank
Topography: Cul-De-Sac, Level
Utilities: High Speed Internet, Water Available
Water: Public
Local Schools
High School: Oglethorpe
Middle School: Oglethorpe
Elementary School: Oglethorpe
Listed By / Shown By
Listed By
Agency Name: Keller Williams Greater Athens
Agency Phone: 706-316-2900
Shown By
Agent Name: Pamela Prange
Agent Phone: (678) 481-4526
Agency Title: Josey Young & Brady Realty, LLC

Estimate Your Payment
Estimated Payment
$ 1,284.64 per month $867.75 Principal & Interest $303.17 Property Tax $113.72 Homeowner's InsuranceChange Payment Information

Privacy Policy / DMCA Notice / ADA Accessibility


This site is hosted, designed and copyright
© 1994 - 2026 by
Delta Media Group, Inc. -- Patent Pending --
371 Skyview Lane | MLS# 10805476
This single family home located at 371 Skyview Lane, Winterville, GA 30683 is currently listed for sale with an asking price of $389,900. This property was built in 2020 and has 4 bedrooms and 2 full and 1 partial baths with 2292 sq. ft. Skyview Lane is located in the The Highlands subdivision. Search The Highlands real estate on pprange.jybrealty.com today.