PamelaPrange

BEDS3
BATHS2 full 1 partial
SQUARE FEET2,386
MLS#10879995
STATUSNew
PROPERTY TYPEResidential - Single Family
SUBDIVISIONDevon Park
Property Description
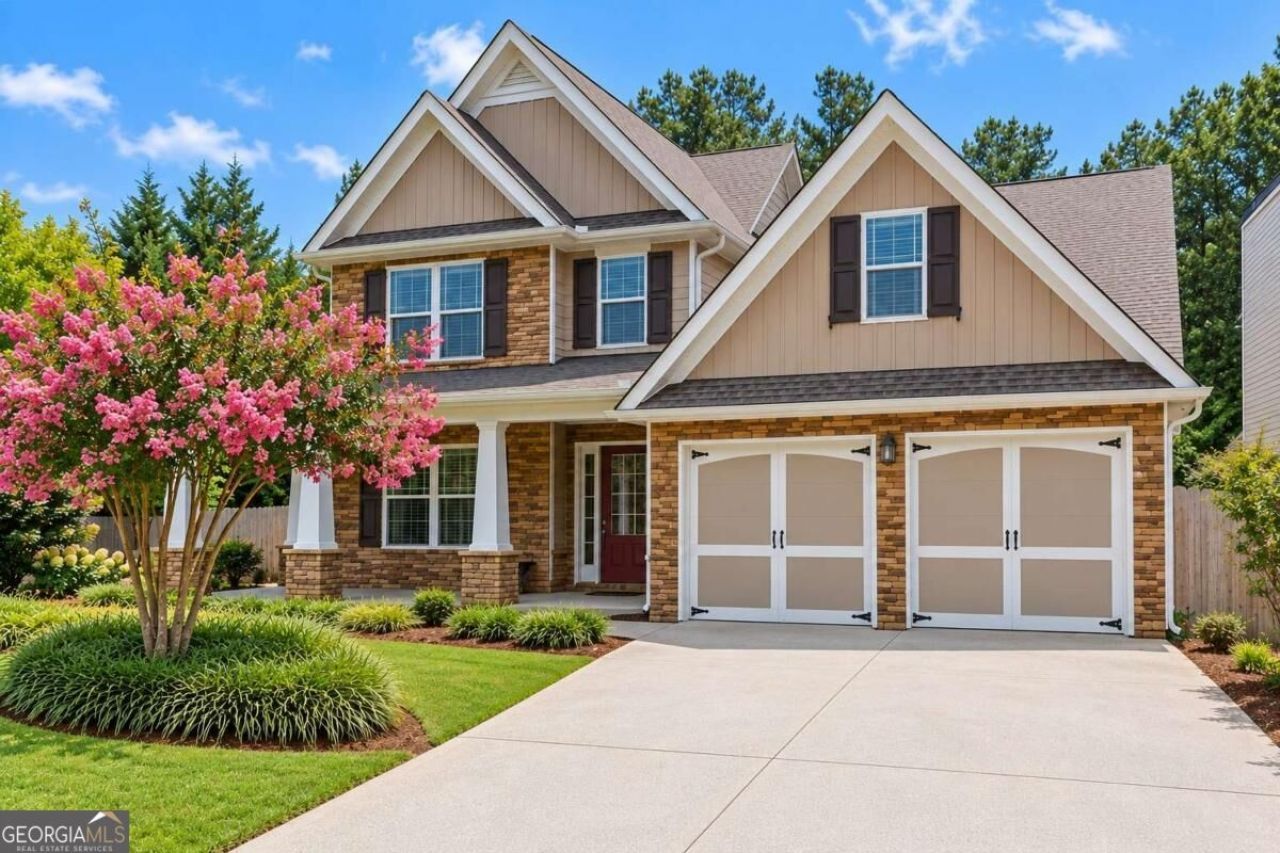
Location, location, location! This beautifully 3 BR/2 BA renovated home in the heart of Acworth is centrally located between downtown Acworth, Logan Park, Swift -Cantrell Park and downtown Kennesaw. The open concept living includes a large kitchen with a custom island perfect for large family gatherings, spacious living room with stone fireplace, and a ship lapped sunroom. Interior upgrades include crown molding, ship lap, Pergo flooring, iron staircase, a multi-functional heated 2 car garage and upgraded carpet/padding. Upstairs, you'll find a spacious owner's suite complete with its own fireplace and private bath. Adjoining are 2 additional spacious bedrooms with a shared bath providing plenty of room for family, guests, or a home office. This home is a must see! If you enjoy outdoor living, you will also enjoy the covered back porch, firepit, and dog park perfect for your next cookout or gathering. Schedule your private showing today and discover everything this wonderful Kennesaw home has to offer!
Property Features
Property Type: Residential - Single Family
Basement: None
Cooling: Ceiling Fan(s), Central Air, Zoned
Fireplaces: 2
Garage: 2 car attached
Heating: Natural Gas, Zoned
Home Style: Traditional
Lot Size: 0.20 Acres
Roof Type: Composition
Stories: 2.0
Taxes: $4,087
Year Built: 2004
Feature Descriptions
Additional Rooms: Foyer
Amenities: Park, Playground, Street Lights, Walk To Schools, Near Shopping
Appliances: Dishwasher, Disposal, Electric Water Heater, Microwave, Refrigerator
Dining Room: L Shaped
Exterior: Stone, Vinyl Siding
Fencing: Back Yard, Privacy, Wood
Fireplace Type: Family Room, Master Bedroom
Flooring: Carpet, Tile
Foundation: Slab
Interior: High Ceilings, Split Bedroom Plan, Tray Ceiling(s), Vaulted Ceiling(s), Walk-In Closet(s)
Kitchen: Breakfast Area, Kitchen Island, Pantry
Parking Notes: Garage, Attached, Kitchen Level, Garage Door Opener
Security Features: Smoke Detector(s)
Sewer: Public Sewer
Topography: Corner Lot, Level, Private
Utilities: Cable Available, Electricity Available, High Speed Internet, Natural Gas Available, Phone Available, Sewer Available, Underground Utilities, Water Available
Water: Public
Water: No Dock Or Boathouse
Window Features: Double Pane Windows
Local Schools
High School: North Cobb
Middle School: Awtrey
Elementary School: Kennesaw
Listed By / Shown By
Listed By
Agency Name: Keller Williams Realty Atlanta North
Agency Phone: 770-509-0700
Shown By
Agent Name: Pamela Prange
Agent Phone: (678) 481-4526
Agency Title: Josey Young & Brady Realty, LLC

Estimate Your Payment
Estimated Payment
$ 1,511.10 per month $1,034.89 Principal & Interest $340.58 Property Tax $135.63 Homeowner's InsuranceChange Payment Information

Privacy Policy / DMCA Notice / ADA Accessibility


This site is hosted, designed and copyright
© 1994 - 2026 by
Delta Media Group, Inc. -- Patent Pending --
3706 Devon Park Lane Nw | MLS# 10879995
This single family home located at 3706 Devon Park Lane Nw, Kennesaw, GA 30144 is currently listed for sale with an asking price of $465,000. This property was built in 2004 and has 3 bedrooms and 2 full and 1 partial baths with 2386 sq. ft. Devon Park Lane Nw is located in the Devon Park subdivision. Search Devon Park real estate on pprange.jybrealty.com today.