PamelaPrange

BEDS3
BATHS2 full
SQUARE FEET1,092
MLS#10878667
STATUSNew
PROPERTY TYPEResidential - Single Family
SUBDIVISIONMulberry Hollow
Property Description
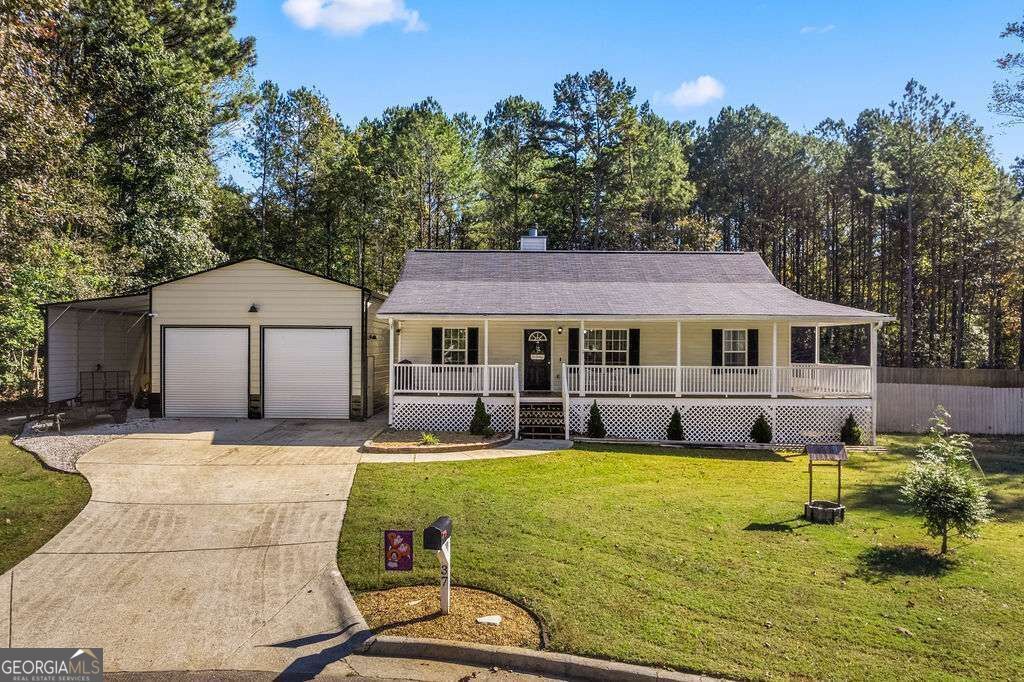
Welcome home to this inviting 3-bedroom, 2-bath home situated on a level cul-de-sac lot in Paulding County! One of the standout features is the **brand-new 24x30x14 shop**, complete with power, spray foam insulation, two 10x10 roll up doors and an attached 12x30x12 lean to, ideal for hobbies, projects, storage, or extra workspace. Featuring a desirable split-bedroom floor plan, this home offers LVP flooring throughout with no carpet, brand-new quartz countertops, and a cozy wood-burning fireplace in the living room. The covered front porch is the perfect spot for rocking chairs and morning coffee, while the spacious laundry/mudroom provides convenient access to the large, level, fenced backyard. Additional improvements include a professionally encapsulated crawl space, offering another valuable feature buyers will appreciate. With NO HOA, there's plenty of flexibility to make this property your own! Conveniently located in the Temple area with easy access to Hwy 61, Hwy 101, and Buchanan Hwy/State Route 120, as well as nearby schools, Mulberry Rock Park, and Union Ball Field.
Property Features
Property Type: Residential - Single Family
Basement: None
Cooling: Central Air
Fireplaces: 1
Garage: 2
Heating: Central
Home Style: Ranch, Traditional
Lot Size: 0.47 Acres
Roof Type: Composition
Stories: 1.0
Taxes: $2,369
Year Built: 2001
Feature Descriptions
Additional Rooms: Laundry, Other
Appliances: Dishwasher, Electric Water Heater, Microwave, Refrigerator
Days on Site: 6
Exterior: Vinyl Siding
Fencing: Back Yard, Privacy
Fireplace Type: Family Room
Flooring: Vinyl
Foundation: Block
Interior: Master On Main Level, Other, Split Bedroom Plan
Parking Notes: Garage, Detached
Security Features: Smoke Detector(s)
Sewer: Septic Tank
Topography: Cul-De-Sac
Utilities: Electricity Available, High Speed Internet, Underground Utilities, Water Available
Water: Public
Window Features: Double Pane Windows
Local Schools
High School: South Paulding
Middle School: Scoggins
Elementary School: Union
Listed By / Shown By
Listed By
Agency Name: LOCAL Realty
Agency Phone: 470-467-9000
Shown By
Agent Name: Pamela Prange
Agent Phone: (678) 481-4526
Agency Title: Josey Young & Brady Realty, LLC

Estimate Your Payment
Estimated Payment
$ 889.66 per month $612.03 Principal & Interest $197.42 Property Tax $80.21 Homeowner's InsuranceChange Payment Information

Privacy Policy / DMCA Notice / ADA Accessibility


This site is hosted, designed and copyright
© 1994 - 2026 by
Delta Media Group, Inc. -- Patent Pending --
37 Winesap Court | MLS# 10878667
This single family home located at 37 Winesap Court, Temple, GA 30179 is currently listed for sale with an asking price of $275,000. This property was built in 2001 and has 3 bedrooms and 2 full baths with 1092 sq. ft. Winesap Court is located in the Mulberry Hollow subdivision. Search Mulberry Hollow real estate on pprange.jybrealty.com today.