PamelaPrange

BEDS3
BATHS2 full 1 partial
SQUARE FEET2,870
MLS#10839790
STATUSActive
PROPERTY TYPEResidential - Single Family
SUBDIVISIONAmberleigh
Property Description
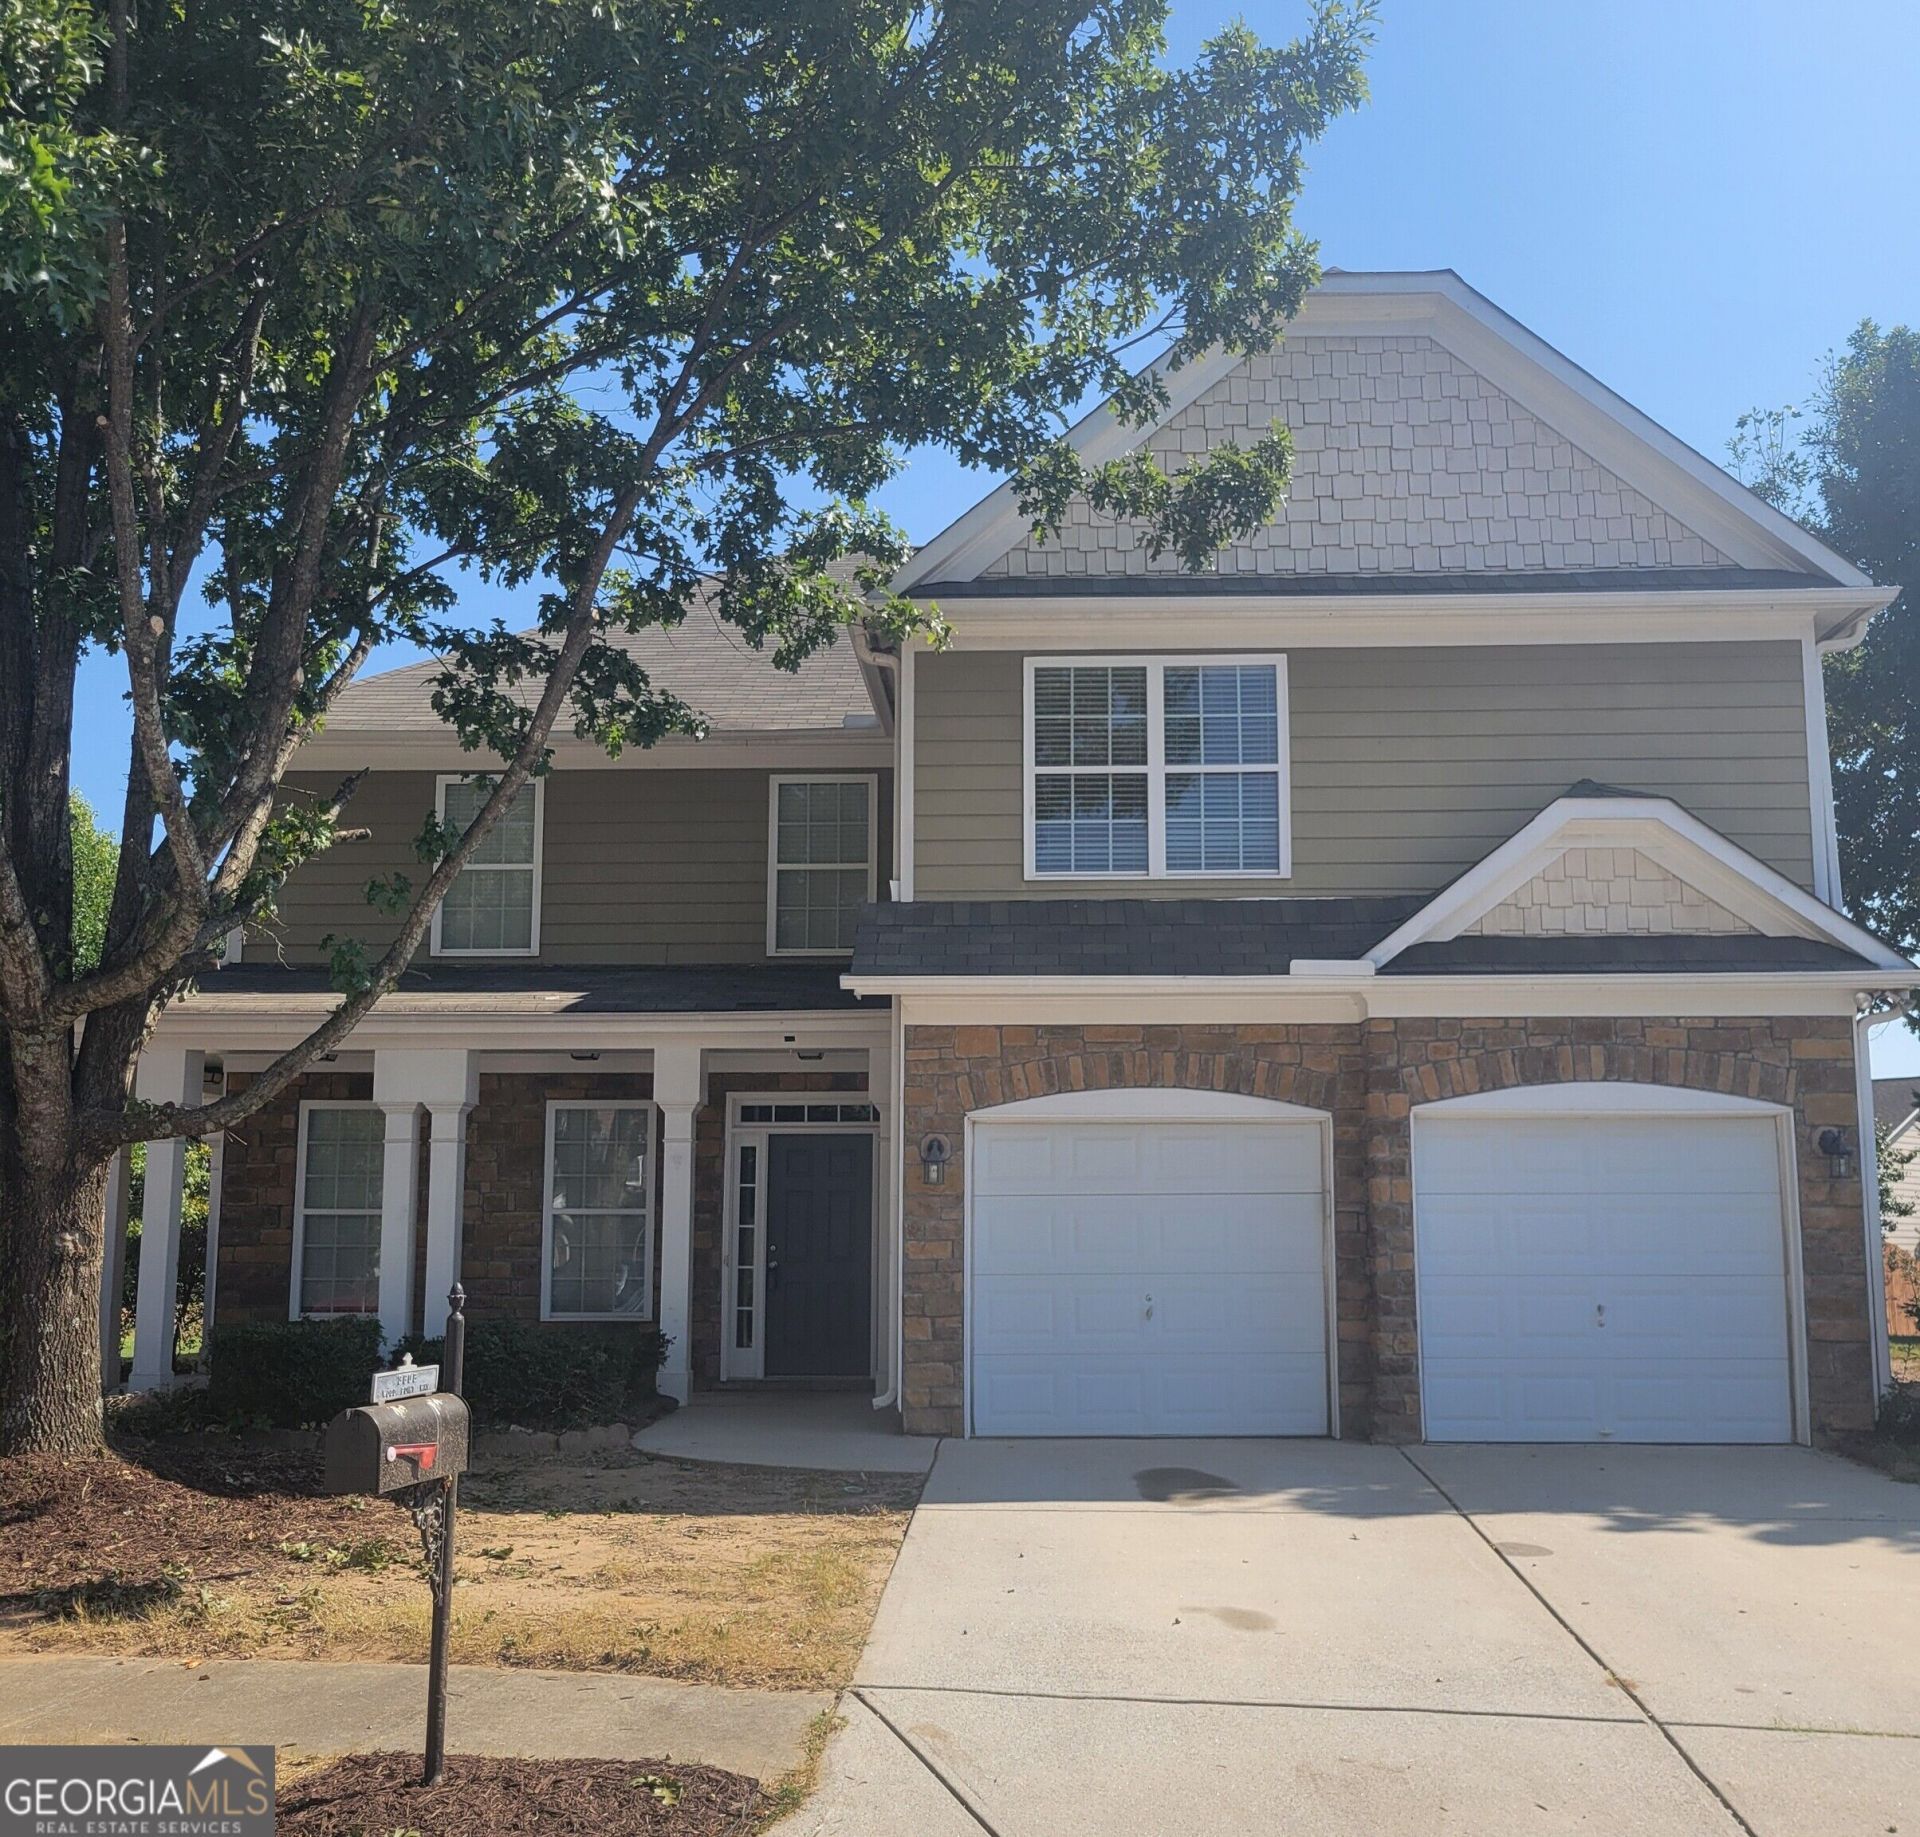
Synonymous with comfort and elegance, 3608 Wood Point Way in Gainesville, GA, offers a harmonious blend of space and style. This inviting 3-bedroom home, with 2 full baths and an additional half bath, provides a perfect retreat for those seeking both privacy and togetherness. The house boasts a spacious owner's retreat with soaking bathtub, separate shower and a double vanity. Brand new carpet installed and interior painted before being put on the market. Conveniently located in the Amberleigh subdivision, with amenities like a playground, swimming and tennis. This highly sought after neighborhood is zoned for Gainesville High School. Come take a look and make this your new home!
Property Features
Property Type: Residential - Single Family
Basement: None
Cooling: Ceiling Fan(s), Central Air, Zoned
Fireplaces: 1
Heating: Central, Natural Gas
Home Style: Traditional
Lot Size: 0.26 Acres
Roof Type: Composition
Stories: 2.0
Taxes: $1,718
Year Built: 2005
Feature Descriptions
Additional Rooms: Family Room, Laundry
Amenities: Playground, Pool, Sidewalks, Street Lights, Tennis Court(s)
Appliances: Dishwasher, Gas Water Heater, Microwave, Range, Refrigerator
Days on Site: 57
Exterior: Concrete, Stone
Flooring: Carpet, Hardwood, Tile
Interior: Double Vanity, High Ceilings, Separate Shower, Soaking Tub, Tile Bath, Tray Ceiling(s), Entrance Foyer, Walk-In Closet(s)
Parking Notes: Garage, Attached, Garage Door Opener
Sewer: Public Sewer
Swimming Pool: Yes
Topography: Cul-De-Sac
Utilities: Cable Available, Electricity Available, High Speed Internet, Natural Gas Available, Phone Available, Sewer Connected, Water Available
Water: Public
Local Schools
High School: Gainesville
Middle School: Gainesville West
Elementary School: Mundy Mill
Listed By / Shown By
Listed By
Agency Name: PMI Georgia
Agency Phone: 678-782-1004
Shown By
Agent Name: Pamela Prange
Agent Phone: (678) 481-4526
Agency Title: Josey Young & Brady Realty, LLC

Estimate Your Payment
Estimated Payment
$ 1,124.89 per month $867.97 Principal & Interest $143.17 Property Tax $113.75 Homeowner's InsuranceChange Payment Information

Privacy Policy / DMCA Notice / ADA Accessibility


This site is hosted, designed and copyright
© 1994 - 2026 by
Delta Media Group, Inc. -- Patent Pending --
3608 Wood Point Way | MLS# 10839790
This single family home located at 3608 Wood Point Way, Gainesville, GA 30507 is currently listed for sale with an asking price of $390,000. This property was built in 2005 and has 3 bedrooms and 2 full and 1 partial baths with 2870 sq. ft. Wood Point Way is located in the Amberleigh subdivision. Search Amberleigh real estate on pprange.jybrealty.com today.