PamelaPrange

BEDS4
BATHS4 full
SQUARE FEET2,892
MLS#10826129
STATUSPending Approval
PROPERTY TYPERental - Single Family
SUBDIVISIONTrinity Falls
Property Description
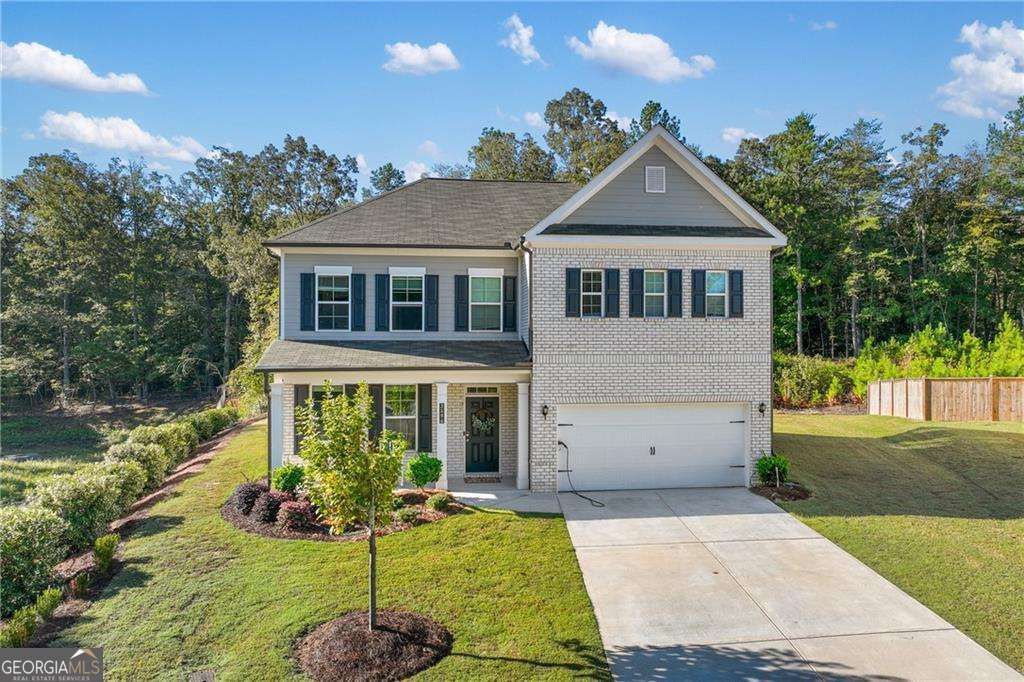
Welcome to 3596 Creek Hollow, Buford, GA 30519! This beautiful and well-maintained home offers a spacious and inviting floor plan with plenty of natural light throughout. The main level features an open-concept living area that seamlessly connects to the kitchen and dining space, creating a comfortable setting for both everyday living and entertaining. The kitchen offers ample cabinet and counter space, making meal preparation convenient and enjoyable. The spacious primary suite provides a relaxing retreat with a private bathroom and generous closet space, while the additional bedrooms offer plenty of room for family, guests, or a home office. Enjoy the convenience of a private garage and a well-designed layout that provides both comfort and functionality. Located in a desirable Buford area with easy access to major highways, shopping, restaurants, parks, and everyday amenities. Don't miss the opportunity to make this beautiful property your next home! Schedule your showing today.
Property Features
Property Type: Rental - Single Family
Basement: None
Cooling: Ceiling Fan(s), Central Air, Zoned
Fireplaces: 1
Garage: 2
Heating: Central, Forced Air, Zoned
Home Style: Brick Front, Traditional
Lot Size: 0.28 Acres
Roof Type: Composition
Stories: 2.0
Taxes: $0
Year Built: 2021
Feature Descriptions
Additional Rooms: Foyer, Laundry, Other
Amenities: Pool, Tennis Court(s)
Appliances: Dishwasher, Double Oven, Gas Water Heater, Microwave, Refrigerator
Days on Site: 77
Exterior: Concrete
Fencing: Back Yard, Privacy
Fireplace Type: Factory Built, Family Room, Gas Starter
Flooring: Carpet, Tile, Vinyl
Interior: Double Vanity, High Ceilings, Split Bedroom Plan, Tray Ceiling(s), Walk-In Closet(s)
Kitchen: Breakfast Area, Kitchen Island, Pantry
Parking Notes: Garage
Security Features: Smoke Detector(s)
Sewer: Public Sewer
Topography: Level
Utilities: Cable Available, Electricity Available, Phone Available, Sewer Available, Underground Utilities, Water Available
Water: Public
Window Features: Double Pane Windows
Local Schools
High School: Seckinger
Middle School: Glenn C Jones
Elementary School: Ivy Creek
Listed By / Shown By
Listed By
Agency Name: Keller Williams Realty Atl. Partners
Agency Phone: 678-775-2600
Shown By
Agent Name: Pamela Prange
Agent Phone: (678) 481-4526
Agency Title: Josey Young & Brady Realty, LLC


Privacy Policy / DMCA Notice / ADA Accessibility


This site is hosted, designed and copyright
© 1994 - 2026 by
Delta Media Group, Inc. -- Patent Pending --
3596 Creek Hollow | MLS# 10826129
This property located at 3596 Creek Hollow, Buford, GA 30519 is currently listed for rent with an asking price of $3,000 / Monthly. Search Buford real estate on pprange.jybrealty.com today.