PamelaPrange

BEDS4
BATHS3 full 1 partial
MLS#10810702
STATUSNew
PROPERTY TYPEResidential - Single Family
SUBDIVISIONBrookhaven
Property Description
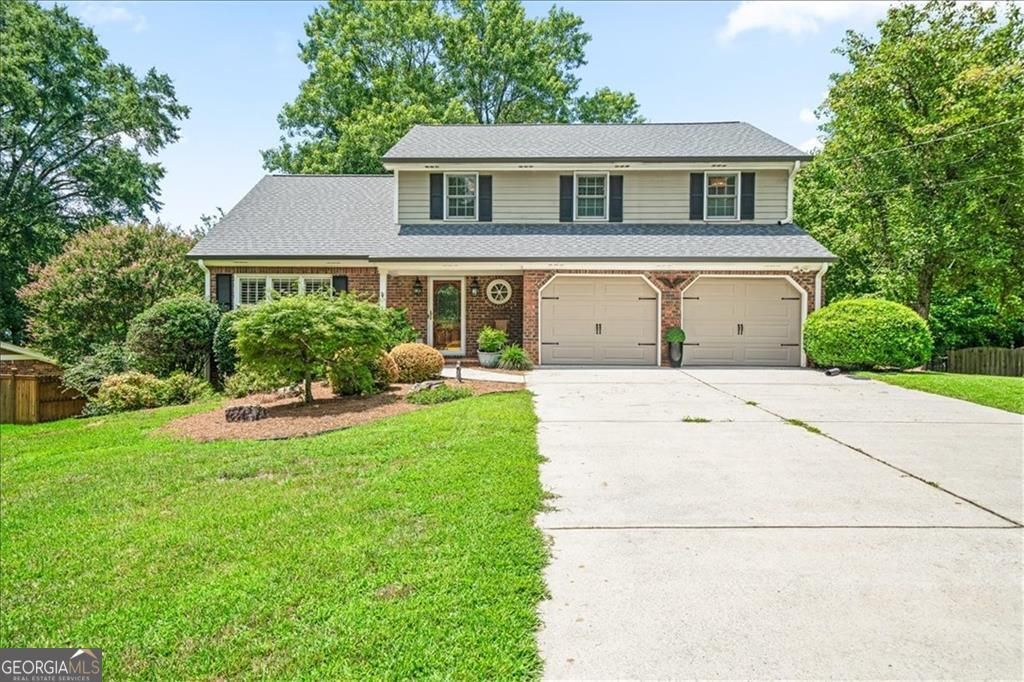
Tucked away on a quiet cul-de-sac in one of Brookhaven's most sought-after neighborhoods, this beautifully updated home offers the perfect blend of charm, space, and location. Enjoy the peace of a no-through-traffic street where neighbors gather, kids ride bikes, and coming home always feels like a retreat. A welcoming covered front porch opens to a bright foyer, where hardwood floors extend throughout the main level. Fresh paint, updated lighting, and spacious formal living and dining rooms create an inviting setting for both everyday living and effortless entertaining. The renovated kitchen features white cabinetry, granite countertops, a tile backsplash, stainless steel appliances, and opens seamlessly to the warm and inviting family room with a classic fireplace flanked by custom built-ins. A generous laundry room with abundant storage adds everyday functionality. Step outside to your own private retreat. Enjoy your morning coffee on the screened porch, fire up the grill on the adjoining deck, or gather with friends around the stunning stone outdoor fireplace overlooking the expansive backyard. This backyard was made for entertaining, relaxing, and making memories. Upstairs, hardwood floors continue throughout all four bedrooms. Three secondary bedrooms offer flexibility for family, guests, a home office, nursery, or hobby room and are served by a beautifully renovated hall bath. The primary suite is a true sanctuary. Custom built-ins add both style and function to the bedroom, while two oversized walk-in closets with custom organization systems provide exceptional storage. The spa-inspired bathroom features heated porcelain floors, a soaking tub, oversized seamless glass shower, double vanities, and timeless finishes that create a true retreat at the end of the day. The fully finished terrace level offers exceptional versatility with a full bathroom, making it ideal as a media room, recreation space, guest suite, home gym, playroom, or all of the above. Thoughtful updates continue throughout the home, including an architectural roof just two years old, new gutters with gutter guards, spray foam insulation, new second-floor windows, new garage doors, a six-year-old water heater, and smart key locks, providing peace of mind for years to come. Located within walking distance of Blackburn Park, Murphey Candler Park, Marist School, and Montgomery Elementary, you'll also enjoy quick access to nearby private schools, major hospitals, highways, premier shopping, and some of Brookhaven's favorite restaurants. Combining thoughtful updates, exceptional outdoor living, and an unbeatable location, this is the kind of home that rarely becomes available.
Property Features
Property Type: Residential - Single Family
Basement: Yes
Basement: Bath Finished, Daylight, Exterior Entry, Finished, Interior Entry
Cooling: Central Air, Zoned
Fenced: Yes
Fireplaces: 1
Garage: 2 car attached
Heating: Central, Forced Air, Natural Gas
Home Style: Brick 4 Side, Traditional
Lot Size: 0.42 Acres
Roof Type: Composition
Stories: 2.0
Taxes: $6,890
Year Built: 1970
Feature Descriptions
Additional Rooms: Family Room, Foyer, Laundry, Other
Amenities: Lake, Park, Playground, Pool, Tennis Court(s), Near Public Transport, Walk To Schools, Near Shopping
Appliances: Dishwasher, Disposal, Gas Water Heater
Days on Site: 6
Exterior: Brick
Fencing: Fenced
Fireplace Type: Family Room, Gas Starter
Flooring: Carpet, Hardwood
Interior: Bookcases, Walk-In Closet(s)
Kitchen: Breakfast Bar, Pantry
Parking Notes: Garage, Attached, Kitchen Level
Security Features: Smoke Detector(s)
Sewer: Public Sewer
Swimming Pool: Yes
Topography: Cul-De-Sac, Level
Utilities: Cable Available, Electricity Available, Natural Gas Available, Water Available
Water: Public
Local Schools
High School: Chamblee
Middle School: Chamblee
Elementary School: Montgomery
Listed By / Shown By
Listed By
Agency Name: Keller Williams Realty
Agency Phone: 404-419-3500
Shown By
Agent Name: Pamela Prange
Agent Phone: (678) 481-4526
Agency Title: Josey Young & Brady Realty, LLC

Estimate Your Payment
Estimated Payment
$ 2,713.81 per month $1,891.73 Principal & Interest $574.17 Property Tax $247.92 Homeowner's InsuranceChange Payment Information

Privacy Policy / DMCA Notice / ADA Accessibility


This site is hosted, designed and copyright
© 1994 - 2026 by
Delta Media Group, Inc. -- Patent Pending --
3581 Chelsea Crescent Ne | MLS# 10810702
This single family home located at 3581 Chelsea Crescent Ne, Brookhaven, GA 30319 is currently listed for sale with an asking price of $850,000. This property was built in 1970 and has 4 bedrooms and 3 full and 1 partial baths. Chelsea Crescent Ne is located in the Brookhaven subdivision. Search Brookhaven real estate on pprange.jybrealty.com today.