PamelaPrange

BEDS2
BATHS1 full 1 partial
SQUARE FEET966
MLS#10848985
STATUSUnder Contract
PROPERTY TYPEResidential - Condominium
SUBDIVISIONBradley House
Property Description
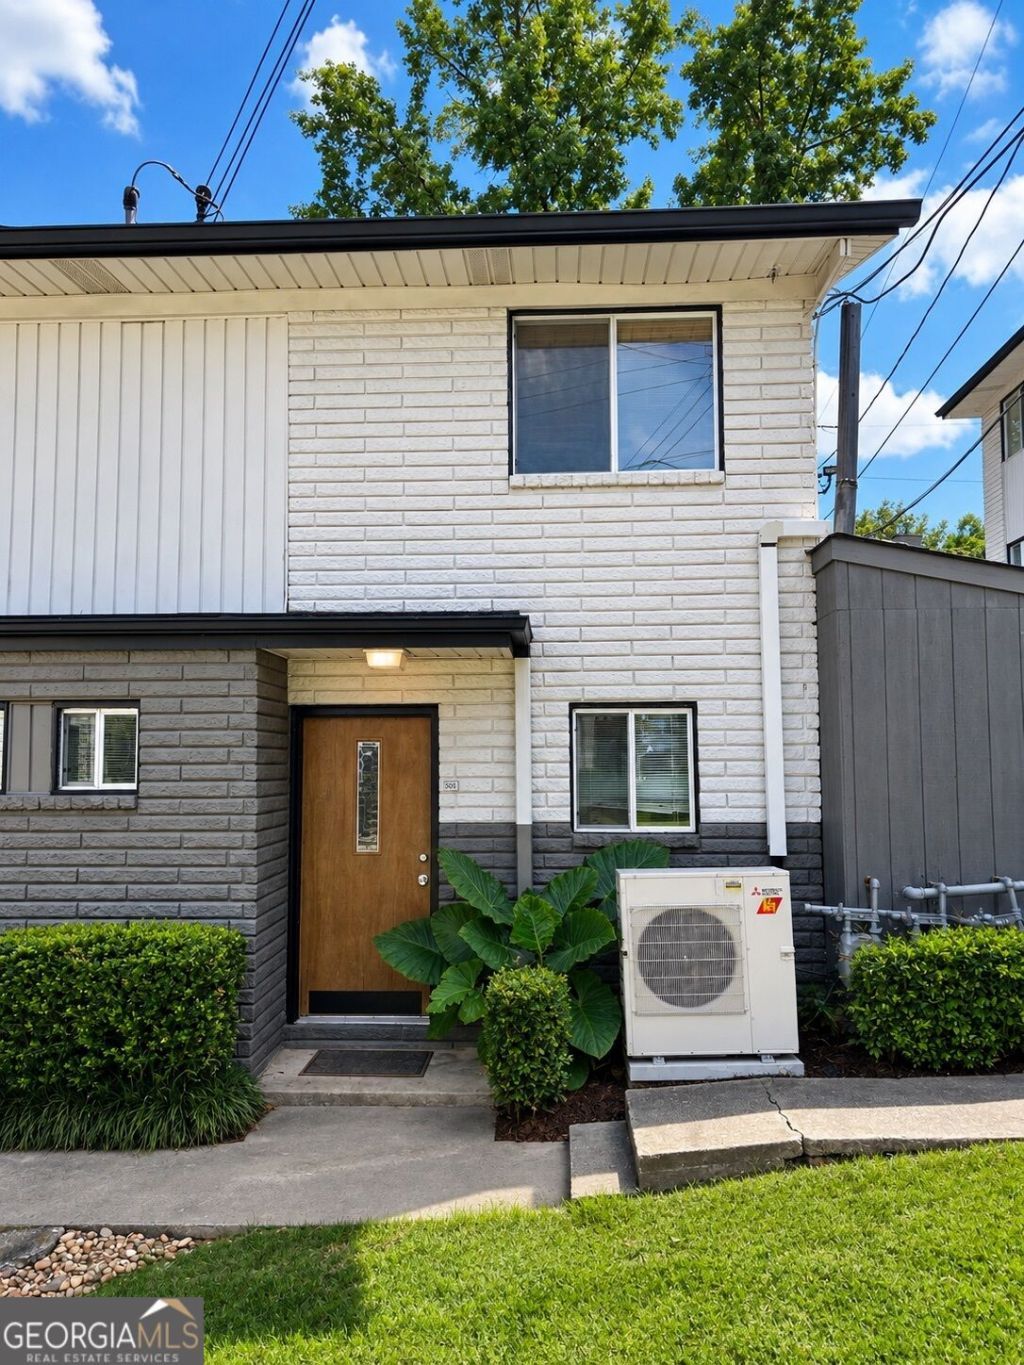
Location, lifestyle, and low-maintenance Buckhead living come together at Bradley House! Tucked inside a gated community in the heart of Buckhead, this end-unit residence offers an inviting layout with hardwood floors, an open kitchen and living area, updated bathrooms, and plenty of natural light. Step outside to your private courtyard relaxing after work or creating your own little outdoor retreat! Enjoy the convenience of assigned parking along with community amenities including a swimming pool and gated entry. Bradley House places you right in the middle of everything while still offering a tucked-away residential feel. Located along the Roswell Road corridor in Buckhead Forest, you're just minutes from the shopping, dining and entertainment of Buckhead Village, Chastain Park, and the countless restaurants, coffee shops and everyday conveniences throughout Buckhead. Convenient access to Piedmont Road, Lenox Road and GA-400 makes getting around Atlanta easy. Whether you're looking for a full-time home or an easy intown lifestyle, this is an opportunity to enjoy one of Atlanta's most convenient locations!
Property Features
Property Type: Residential - Condominium
Basement: Yes
Basement: Finished, Exterior Entry
Cooling: Central Air, Electric
Garage: 2
Heating: Central, Electric
Lot Size: 0.03 Acres
Roof Type: Composition
Stories: 3.0
Taxes: $3,718
Year Built: 1963
Feature Descriptions
Amenities: Gated, Pool
Appliances: Dishwasher, Microwave, Refrigerator, Range
Days on Site: 42
Dining Room: Dining Rm/Living Rm Combo
Exterior: Brick
Fencing: Privacy, Back Yard
Flooring: Hardwood
Kitchen: Breakfast Bar, Solid Surface Counters
Parking Notes: Carport, Assigned
Sewer: Public Sewer
Swimming Pool: Yes
Water: Public
Local Schools
High School: North Atlanta
Middle School: Sutton
Elementary School: Jackson
Listed By / Shown By
Listed By
Agency Name: Century 21 Results
Agency Phone: 770-889-6090
Shown By
Agent Name: Pamela Prange
Agent Phone: (678) 481-4526
Agency Title: Josey Young & Brady Realty, LLC

Estimate Your Payment
Estimated Payment
$ 781.81 per month $417.29 Principal & Interest $309.83 Property Tax $54.69 Homeowner's InsuranceChange Payment Information

Privacy Policy / DMCA Notice / ADA Accessibility


This site is hosted, designed and copyright
© 1994 - 2026 by
Delta Media Group, Inc. -- Patent Pending --
3501 Roswell Road, Unit 501 | MLS# 10848985
This condo located at 3501 Roswell Road, Unit 501, Atlanta, GA 30305 is currently listed for sale with an asking price of $187,500. This property was built in 1963 and has 2 bedrooms and 1 full and 1 partial baths with 966 sq. ft. Roswell Road, Unit 501 is located in the Bradley House subdivision. Search Bradley House real estate on pprange.jybrealty.com today.