PamelaPrange

BEDS3
BATHS2 full 1 partial
SQUARE FEET2,285
MLS#10868795
STATUSNew
PROPERTY TYPEResidential - Single Family
SUBDIVISIONWrightsburg Estates
Property Description
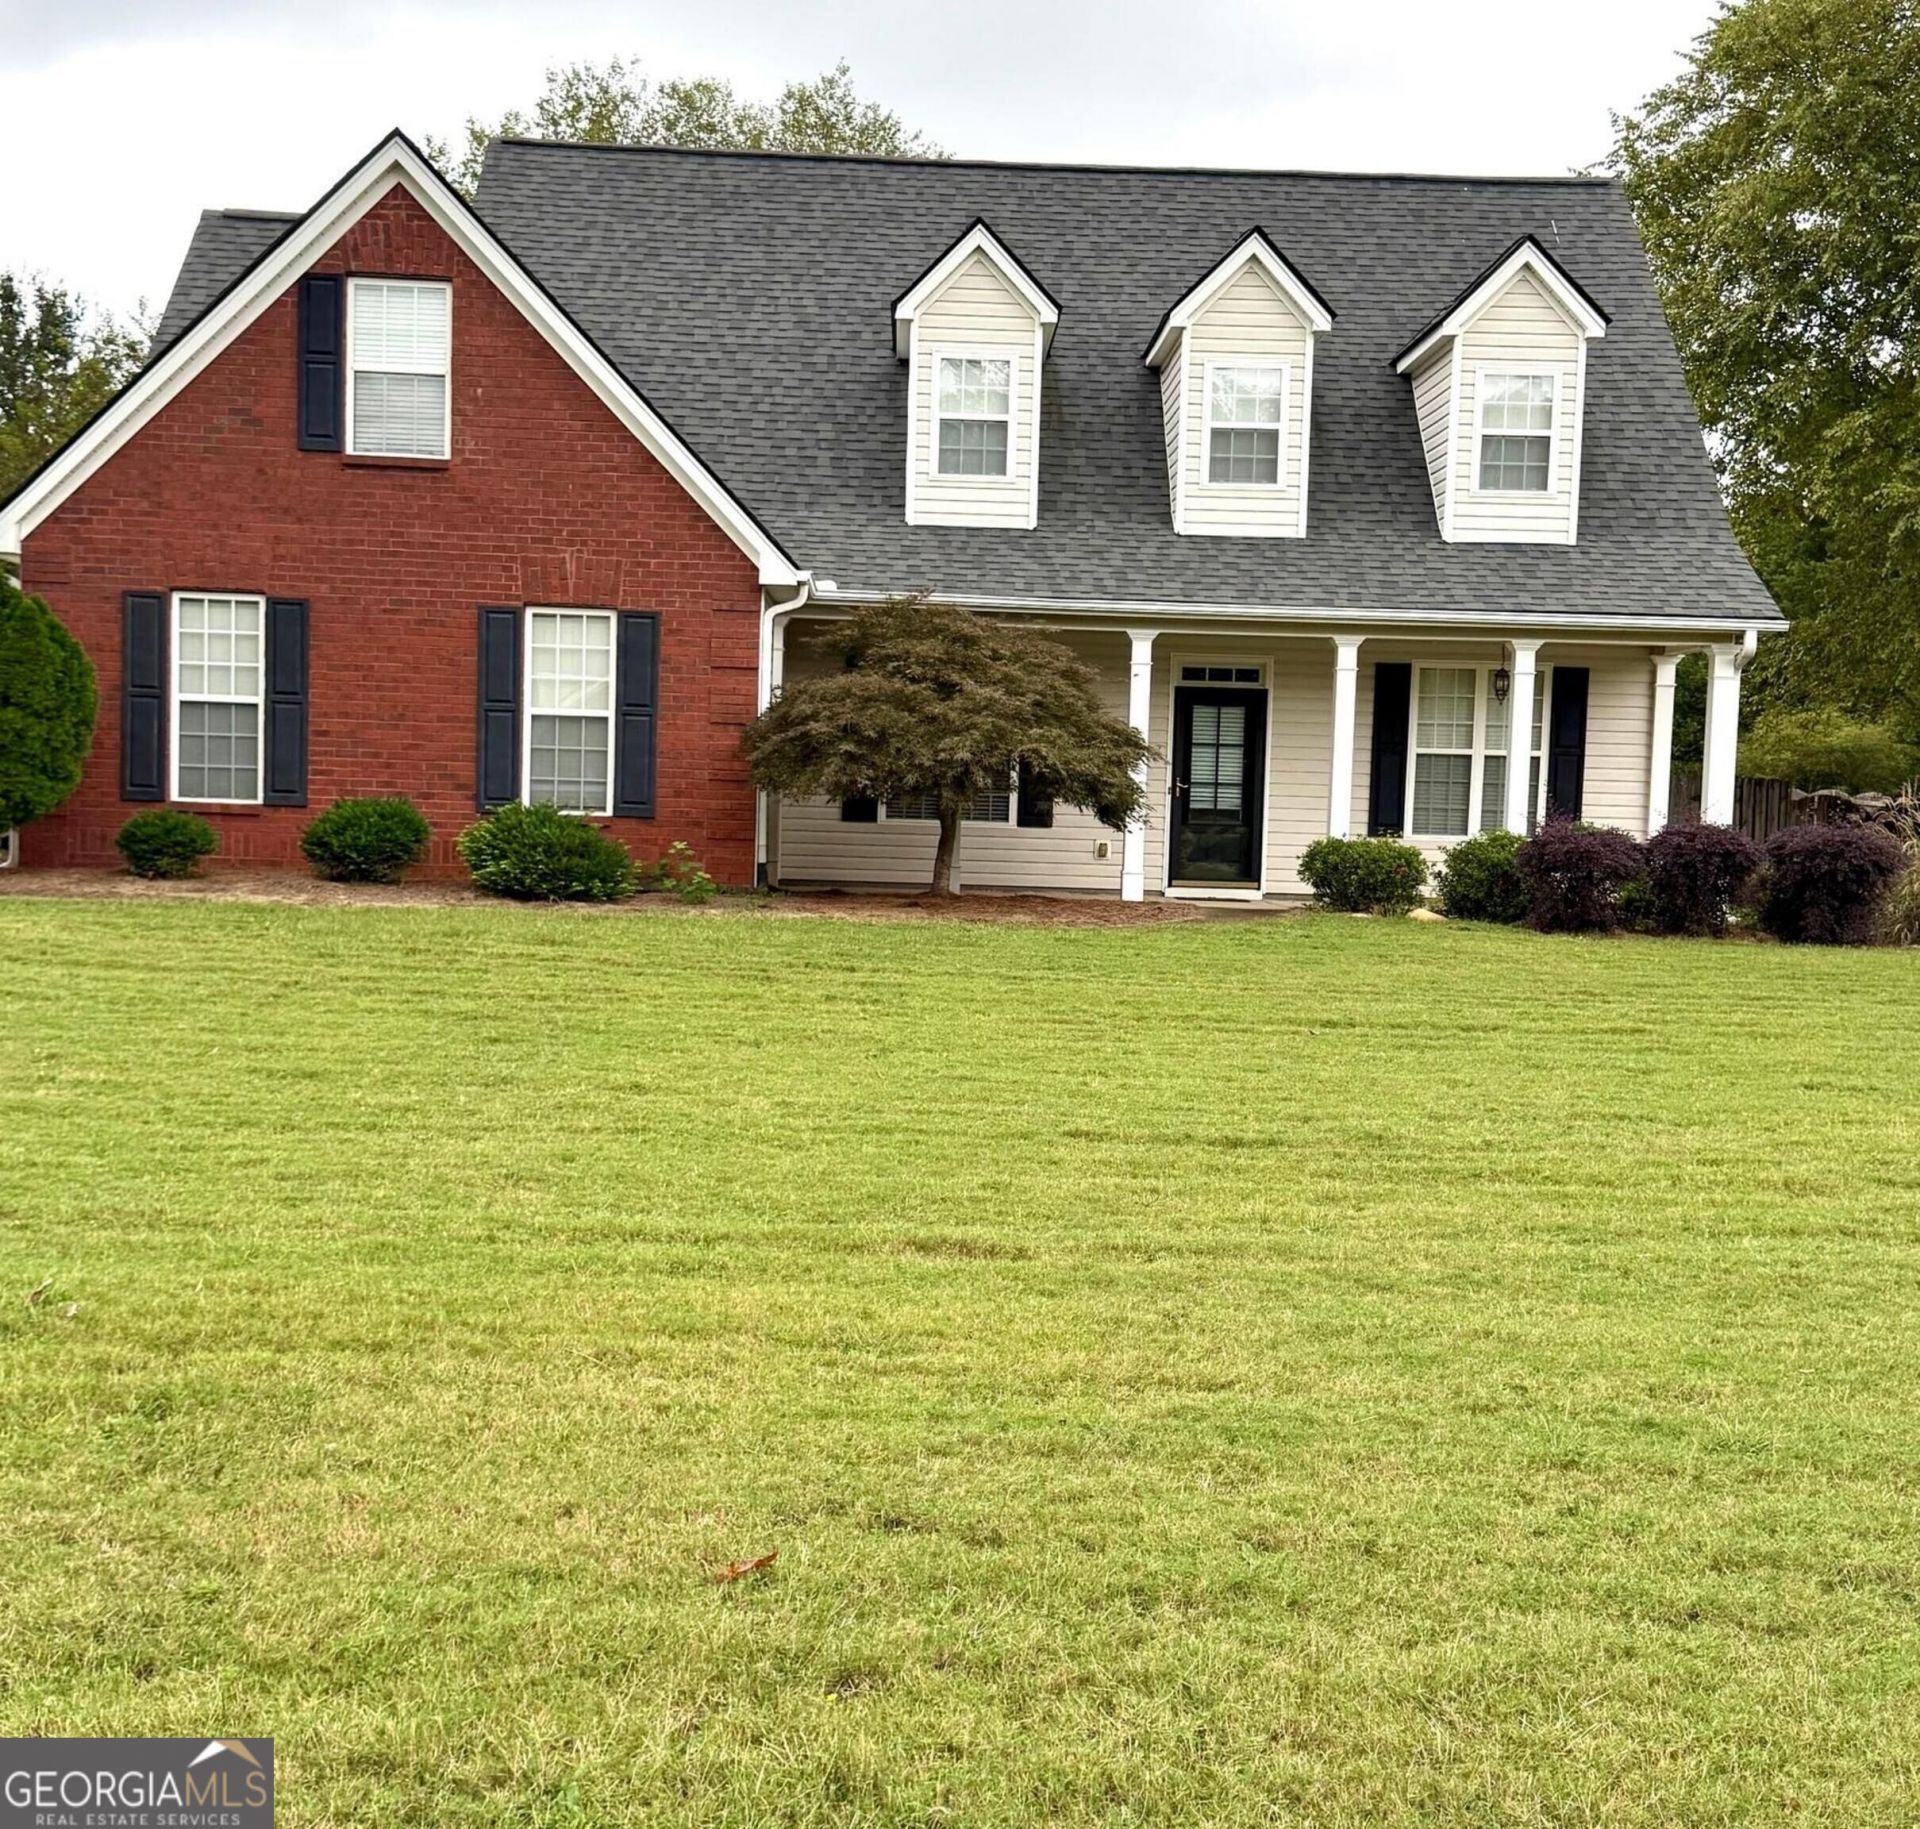
COMING SOON! A nice family home. 3 Bedrooms, Possible 4th bedroom,2.5 Baths. Master on Main. A Peaceful, family friendly neighborhood with huge 1+ acre lot. Single entrance & with cul-de-sac at end. Fenced in backyard with large covered patio includes outside bar. Sizable storage shed and fenced-in garden w/raised beds. Inside this home features vaulted ceilings in the family room with cozy fireplace, formal dining room, breakfast area. Upstairs offers incredible flexibility with two additional bedrooms, a large loft area, plus a bonus room perfect for media room, office, playroom, or possible convert to 4th bedroom/guest space. HVAC approx 5 yrs old and hot water heater replaced in 2026. Situated on this amazing level lot with privacy and room to enjoy. Perfect for a growing family. NO HOA
Property Features
Property Type: Residential - Single Family
Basement: None
Cooling: Ceiling Fan(s), Central Air
Fireplaces: 1
Heating: Electric, Heat Pump
Home Style: Brick/Frame
Lot Size: 1.50 Acres
Roof Type: Composition
Stories: 2.0
Taxes: $4,044
Year Built: 2003
Feature Descriptions
Additional Rooms: Bonus Room, Family Room, Foyer, Laundry
Appliances: Dishwasher, Ice Maker, Microwave, Range, Refrigerator
Days on Site: 1
Exterior: Brick, Vinyl Siding
Fireplace Type: Gas Log
Flooring: Carpet, Hardwood, Other
Interior: Bookcases, Double Vanity, Master On Main Level, Separate Shower, Soaking Tub, Tray Ceiling(s), Vaulted Ceiling(s), Walk-In Closet(s)
Parking Notes: Garage, Attached, Kitchen Level, Garage Door Opener, Side/Rear Entrance
Sewer: Septic Tank
Topography: Level, Open Lot
Utilities: Cable Available, Propane
Water: Public
Local Schools
High School: East Coweta
Middle School: East Coweta
Elementary School: Poplar Road
Listed By / Shown By
Listed By
Agency Name: Dwelli
Agency Phone: 833-839-3554
Shown By
Agent Name: Pamela Prange
Agent Phone: (678) 481-4526
Agency Title: Josey Young & Brady Realty, LLC

Estimate Your Payment
Estimated Payment
$ 1,469.50 per month $1,001.28 Principal & Interest $337.00 Property Tax $131.22 Homeowner's InsuranceChange Payment Information

Privacy Policy / DMCA Notice / ADA Accessibility


This site is hosted, designed and copyright
© 1994 - 2026 by
Delta Media Group, Inc. -- Patent Pending --
35 Wrightsburg Court | MLS# 10868795
This single family home located at 35 Wrightsburg Court, Senoia, GA 30276 is currently listed for sale with an asking price of $449,900. This property was built in 2003 and has 3 bedrooms and 2 full and 1 partial baths with 2285 sq. ft. Wrightsburg Court is located in the Wrightsburg Estates subdivision. Search Wrightsburg Estates real estate on pprange.jybrealty.com today.