PamelaPrange

BEDS3
BATHS2 full 1 partial
SQUARE FEET1,994
MLS#10866622
STATUSPrice Change
PROPERTY TYPEResidential - Townhouse
SUBDIVISIONHighland Park
Property Description
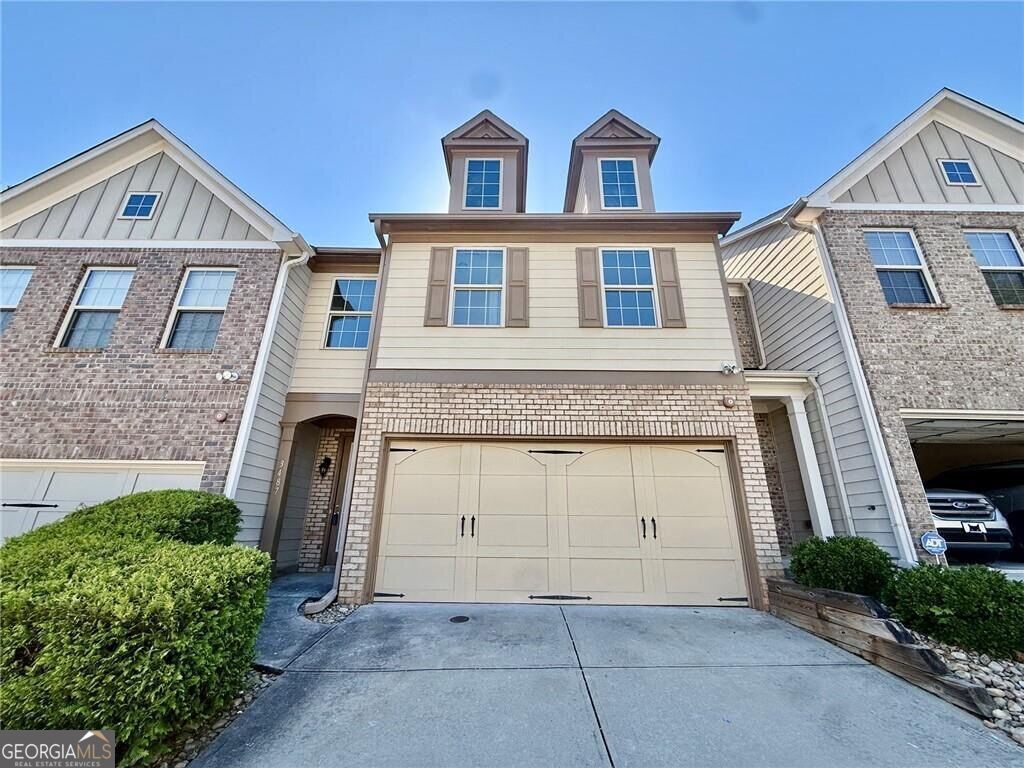
Welcome to a freshly updated townhome offering a spacious open floor plan, private outdoor space, and convenient access to Atlanta and surrounding areas. The main level features hardwood floors throughout the open living areas, a cozy fireplace, and a convenient half bath-creating a comfortable layout for both everyday living and entertaining.Fresh interior paint and new carpet give the home a clean, move-in-ready feel, with new appliances to be installed before closing. Upstairs, the generously sized primary suite offers an added bonus-a separate sitting area/flex space ideal for a home office, reading nook, workout area, or additional lounge space.Step outside to a private, fenced backyard with a patio, offering a great extension of the living space for relaxing, grilling, or entertaining.Conveniently located with easy access to major roadways, I-285, Stone Mountain, Decatur, and Atlanta. Enjoy the added benefit of lower HOA fees with water included, providing additional value and convenience.
Property Features
Property Type: Residential - Townhouse
Basement: None
Cooling: Ceiling Fan(s), Central Air
Fireplaces: 1
Garage: 2
Heating: Central
Home Style: Brick Front
Lot Size: 0.02 Acres
Roof Type: Composition
Stories: 2.0
Taxes: $4,520
Year Built: 2015
Feature Descriptions
Amenities: Gated
Appliances: Dishwasher, Microwave, Range
Days on Site: 27
Fencing: Back Yard, Wood
Fireplace Type: Gas Log
Flooring: Carpet, Hardwood
Foundation: Slab
Kitchen: Kitchen Island
Parking Notes: Garage
Sewer: Public Sewer
Topography: Level, Private
Utilities: Cable Available, Electricity Available, Sewer Available
Water: Public
Local Schools
High School: South Gwinnett
Middle School: Snellville
Elementary School: Norton
Listed By / Shown By
Listed By
Agency Name: Keller Williams Realty Cityside
Agency Phone: 770-874-6200
Shown By
Agent Name: Pamela Prange
Agent Phone: (678) 481-4526
Agency Title: Josey Young & Brady Realty, LLC

Estimate Your Payment
Estimated Payment
$ 1,131.58 per month $667.45 Principal & Interest $376.67 Property Tax $87.47 Homeowner's InsuranceChange Payment Information

Privacy Policy / DMCA Notice / ADA Accessibility


This site is hosted, designed and copyright
© 1994 - 2026 by
Delta Media Group, Inc. -- Patent Pending --
3487 Desoto Road | MLS# 10866622
This townhouse located at 3487 Desoto Road, Snellville, GA 30078 is currently listed for sale with an asking price of $299,900. This property was built in 2015 and has 3 bedrooms and 2 full and 1 partial baths with 1994 sq. ft. Desoto Road is located in the Highland Park subdivision. Search Highland Park real estate on pprange.jybrealty.com today.