PamelaPrange

BEDS3
BATHS2 full
SQUARE FEET2,480
MLS#10819458
STATUSActive
PROPERTY TYPEResidential - Single Family
SUBDIVISIONHickory Bluff
Property Description
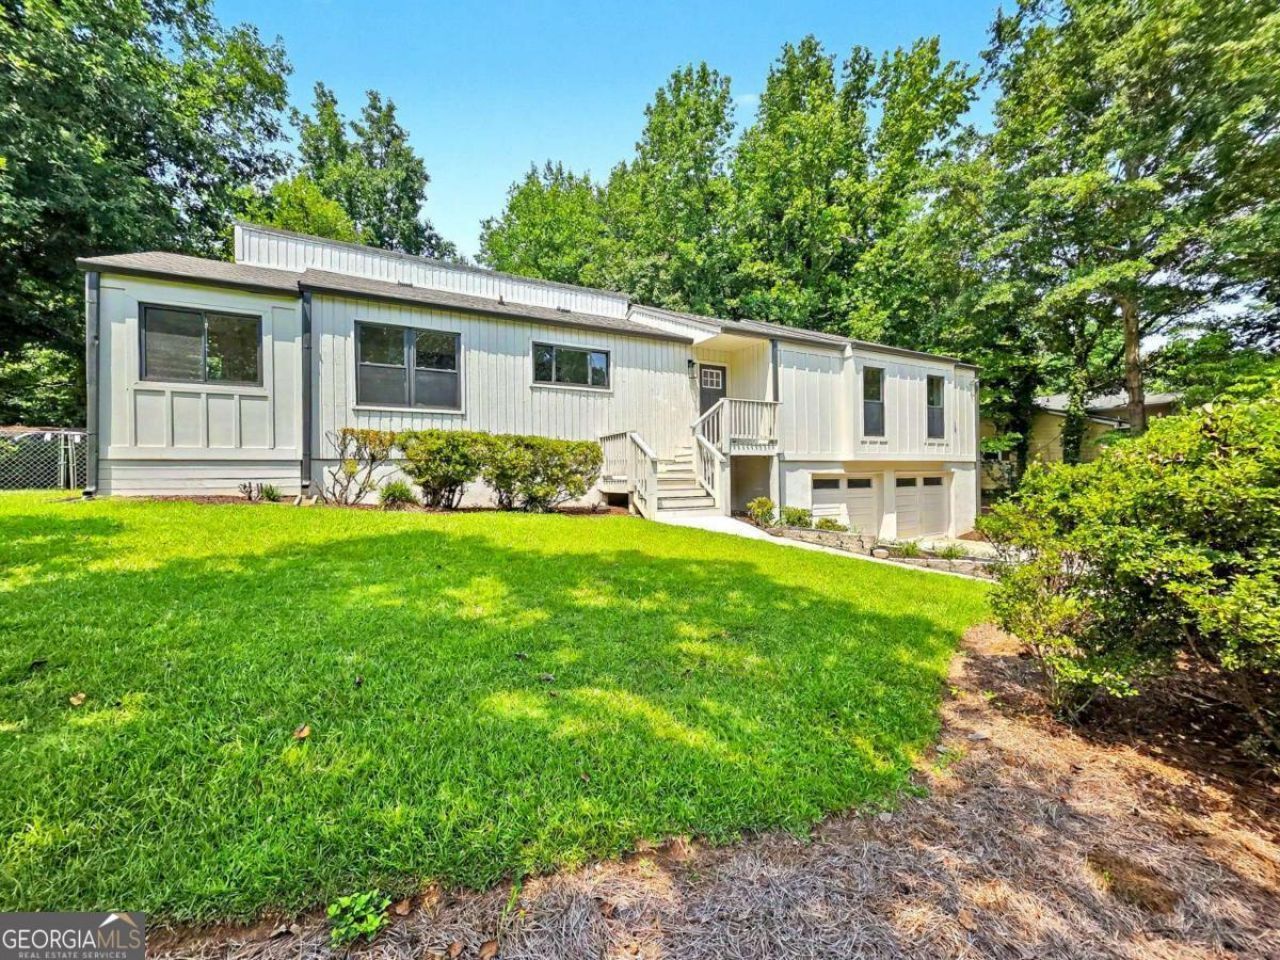
Welcome to this beautifully remodeled home where timeless style meets modern living. Thoughtfully redesigned with a bright, open-concept floor plan, this home is perfect for both everyday living and entertaining. The stunning new kitchen serves as the heart of the home, featuring quality finishes, ample cabinetry, and generous workspace that flows seamlessly into the spacious living and dining areas. The finished basement offers valuable flex space that can easily serve as a media or movie room, playroom for the kids, home office, home gym, or hobby space-giving you the versatility to fit your lifestyle. Step outside to enjoy the private, level backyard, perfect for entertaining, relaxing, gardening, or play. Nestled in a quiet, established neighborhood, this home offers the perfect balance of peace and convenience. Located in one of East Cobb's most desirable areas with access to top-rated schools, shopping, dining, parks, and major commuting routes, this move-in-ready home is a rare opportunity you won't want to miss!
Property Features
Property Type: Residential - Single Family
Basement: Yes
Basement: Finished
Cooling: Central Air
Fireplaces: 1
Garage: 2 car attached
Heating: Central
Home Style: Contemporary, Traditional
Lot Size: 0.23 Acres
Roof Type: Composition
Stories: 2.0
Taxes: $5,017
Year Built: 1973
Feature Descriptions
Additional Rooms: Family Room, Other
Appliances: Dishwasher, Disposal
Days on Site: 86
Exterior: Wood Siding
Fireplace Type: Living Room
Flooring: Carpet, Hardwood, Tile
Interior: Beamed Ceilings, Master On Main Level
Kitchen: Breakfast Bar, Breakfast Room, Kitchen Island
Parking Notes: Garage, Attached
Sewer: Public Sewer
Topography: Level, Private
Utilities: Cable Available, Electricity Available, Natural Gas Available
Water: Public
Water: No Dock Or Boathouse
Local Schools
High School: Pope
Middle School: Hightower Trail
Elementary School: Mountain View
Listed By / Shown By
Listed By
Agency Name: HomeSmart
Agency Phone: 404-876-4901
Shown By
Agent Name: Pamela Prange
Agent Phone: (678) 481-4526
Agency Title: Josey Young & Brady Realty, LLC

Estimate Your Payment
Estimated Payment
$ 1,777.39 per month $1,201.81 Principal & Interest $418.08 Property Tax $157.50 Homeowner's InsuranceChange Payment Information

Privacy Policy / DMCA Notice / ADA Accessibility


This site is hosted, designed and copyright
© 1994 - 2026 by
Delta Media Group, Inc. -- Patent Pending --
3447 Dry Creek Road | MLS# 10819458
This single family home located at 3447 Dry Creek Road, Marietta, GA 30062 is currently listed for sale with an asking price of $540,000. This property was built in 1973 and has 3 bedrooms and 2 full baths with 2480 sq. ft. Dry Creek Road is located in the Hickory Bluff subdivision. Search Hickory Bluff real estate on pprange.jybrealty.com today.