PamelaPrange

BEDS4
BATHS2 full 1 partial
SQUARE FEET3,432
MLS#10857436
STATUSActive
PROPERTY TYPEResidential - Single Family
SUBDIVISIONCountry Club Estates
Property Description
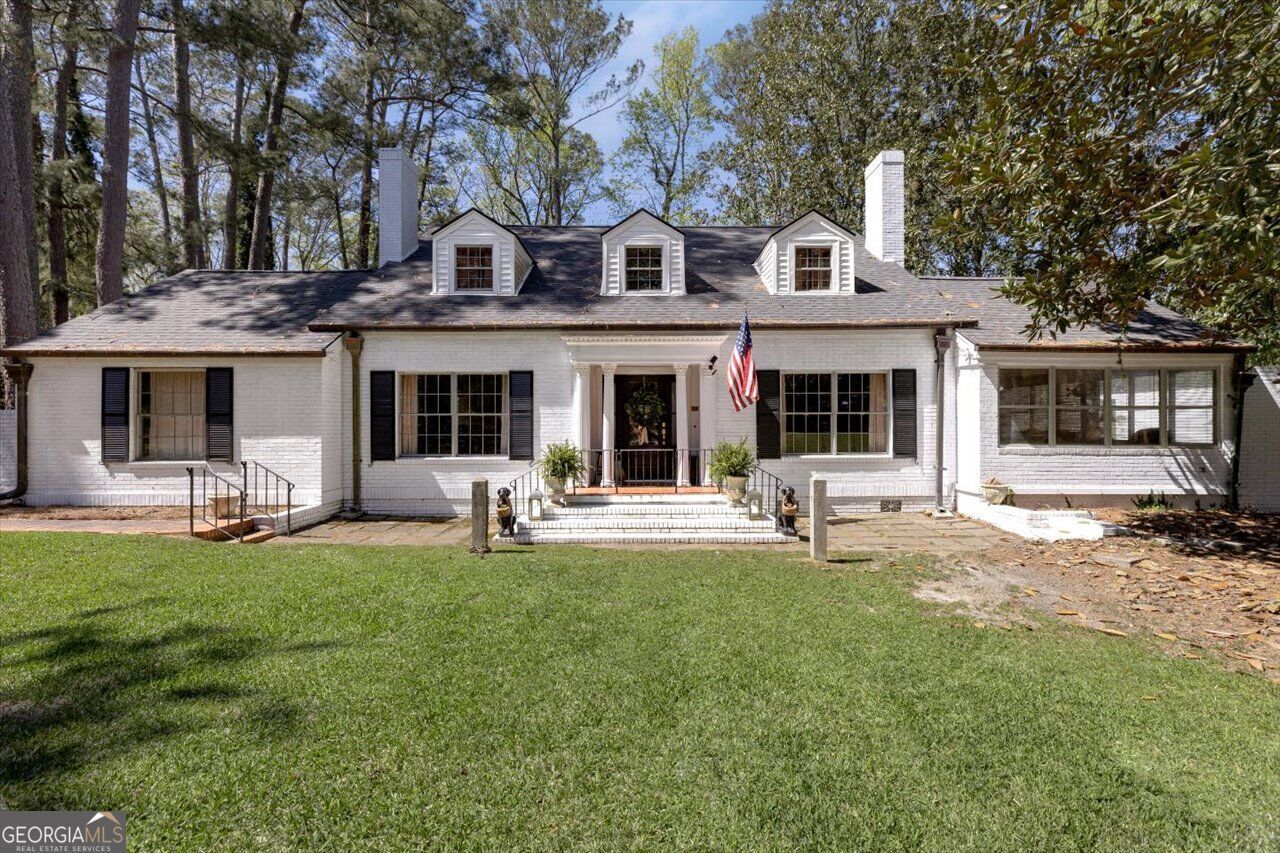
A timeless 1950 estate, reimagined formodern living while preserving everybit of its original charm. Situated on nearly 3 acres in Hawkinsville, this 4 bedroom, 2.5 bath home offers a rare combination of character, privacy,and thoughtful updates. Original hardwood floors, intricate millwork,and a striking staircase anchor the home, while updated spaces seamlessly blend classic and contemporary design. The kitchen features clean finishes and ample space for gathering, overlooking warm, inviting living areas filled with natural light. The primary suite and baths have been tastefully renovated,offering a fresh, refined feel without compromising the home's integrity.Upstairs bedrooms provide generous space and versatility. Outdoors, the property truly shines-featuring a private courtyard, expansive entertaining areas, and a serene landscape complete with mature trees, water views, and a picturesque bridge. This is the kind of property that doesn't come around often-where history, charm, and setting all come together.
Property Features
Property Type: Residential - Single Family
Basement: None
Cooling: Central Air
Fireplaces: 1
Heating: Electric
Home Style: Brick 4 Side, Colonial
Lot Size: 2.88 Acres
Roof Type: Composition
Stories: 2.0
Taxes: $2,160
Year Built: 1950
Feature Descriptions
Additional Rooms: Den, Foyer, Great Room, Laundry, Sun Room
Appliances: Convection Oven, Dishwasher, Dryer, Stainless Steel Appliance(s), Washer
Days on Site: 29
Exterior: Brick
Flooring: Hardwood
Interior: Bookcases, Soaking Tub, Split Bedroom Plan, Walk-In Closet(s)
Parking Notes: Off Street, Parking Pad, Side/Rear Entrance
Sewer: Public Sewer
Topography: Private
Utilities: High Speed Internet, Sewer Connected
Water: Public
Local Schools
High School: Other
Middle School: Pulaski
Elementary School: Pulaski
Listed By / Shown By
Listed By
Agency Name: Landmark Realty
Agency Phone: 478-987-9987
Shown By
Agent Name: Pamela Prange
Agent Phone: (678) 481-4526
Agency Title: Josey Young & Brady Realty, LLC

Estimate Your Payment
Estimated Payment
$ 1,312.75 per month $1,001.50 Principal & Interest $180.00 Property Tax $131.25 Homeowner's InsuranceChange Payment Information

Privacy Policy / DMCA Notice / ADA Accessibility


This site is hosted, designed and copyright
© 1994 - 2026 by
Delta Media Group, Inc. -- Patent Pending --
34 Pine Level Drive | MLS# 10857436
This single family home located at 34 Pine Level Drive, Hawkinsville, GA 31036 is currently listed for sale with an asking price of $450,000. This property was built in 1950 and has 4 bedrooms and 2 full and 1 partial baths with 3432 sq. ft. Pine Level Drive is located in the Country Club Estates subdivision. Search Country Club Estates real estate on pprange.jybrealty.com today.