PamelaPrange

BEDS4
BATHS2 full 1 partial
SQUARE FEET2,590
MLS#10880024
STATUSNew
PROPERTY TYPEResidential - Single Family
Property Description
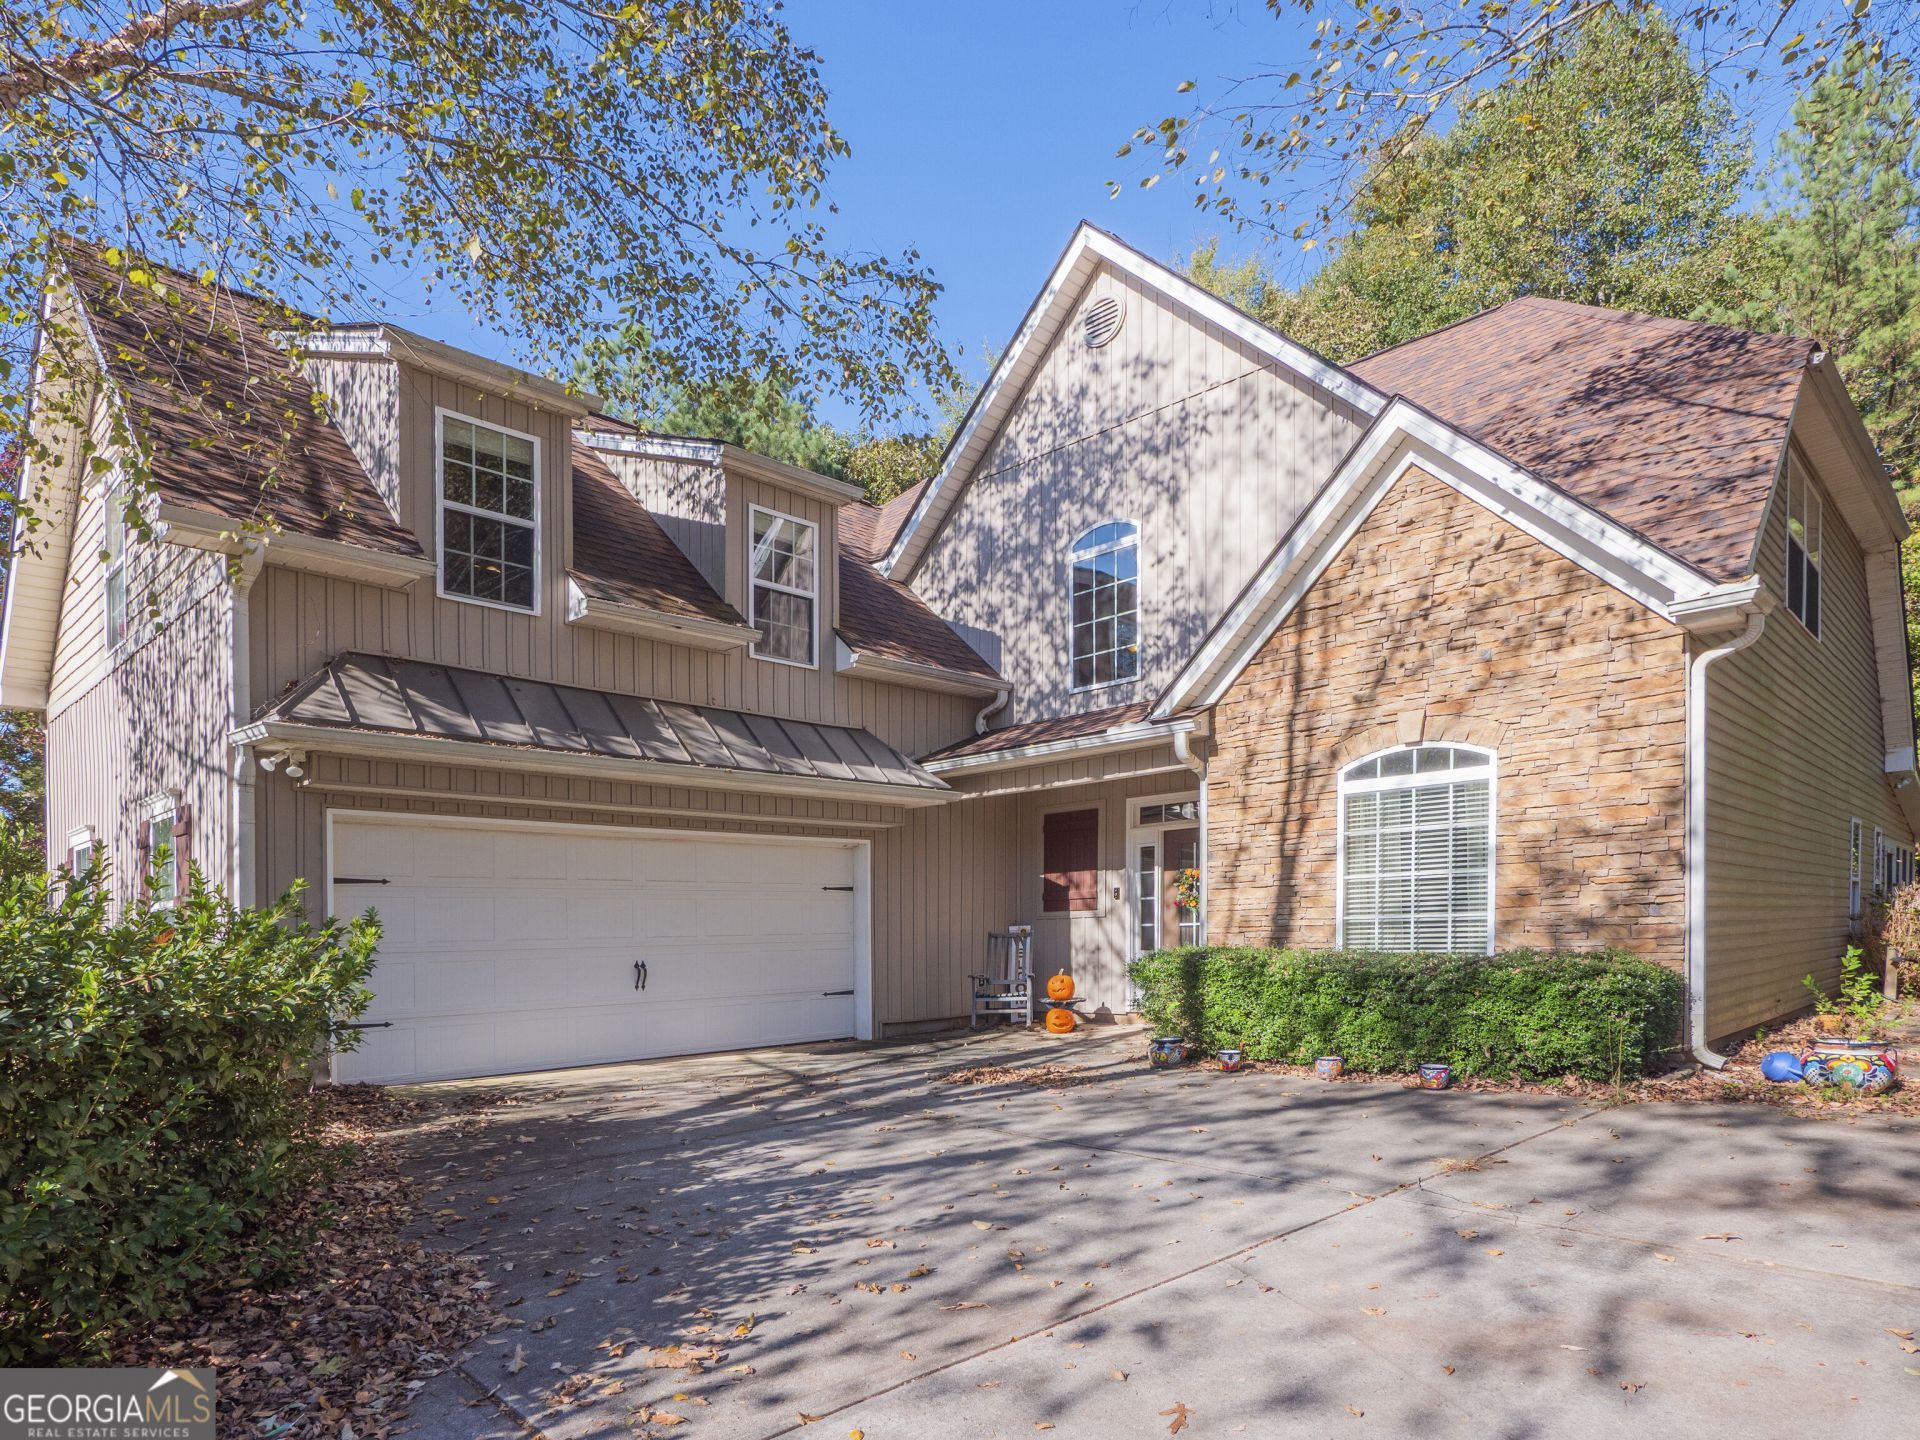
Privacy, space, and thoughtful updates come together in this 4-bedroom, 2.5-bath Palmer Farms home on a .73-acre lot. A two-story foyer opens to a vaulted family room with a stone-accented fireplace, while the formal dining room is ready for gathering. The kitchen offers abundant cabinetry, stainless appliances, a tile backsplash, breakfast bar, and sunny breakfast area. The main-level primary suite includes a tray ceiling and an updated bath with double vanities, a soaking tub, and a tiled shower. Upstairs, spacious secondary bedrooms provide flexibility for family, guests, work, or hobbies. Enjoy the large screened porch and fenced, partially wooded backyard. Notable updates include remodeled bathrooms in 2022, a roof updated in 2019, HVAC less than two years old, and a septic system that was pumped with field lines extended in 2020. No HOA.
Property Features
Property Type: Residential - Single Family
Basement: None
Cooling: Heat Pump
Fireplaces: 1
Heating: Heat Pump
Home Style: Brick Front, Ranch
Lot Size: 0.73 Acres
Roof Type: Composition
Stories: 2.0
Taxes: $3,823
Year Built: 2005
Feature Descriptions
Additional Rooms: Family Room, Foyer, Laundry
Appliances: Dishwasher, Microwave, Range, Refrigerator, Stainless Steel Appliance(s)
Days on Site: 3
Dining Room: Seats 12+
Exterior: Brick, Vinyl Siding
Fencing: Back Yard
Fireplace Type: Factory Built, Living Room
Flooring: Carpet, Other
Foundation: Slab
Interior: Double Vanity, Master On Main Level, Separate Shower, Walk-In Closet(s)
Kitchen: Breakfast Area, Breakfast Bar, Pantry
Parking Notes: Garage, Kitchen Level
Security Features: Smoke Detector(s)
Sewer: Septic Tank
Topography: Level
Utilities: Electricity Available, High Speed Internet, Phone Available, Sewer Connected, Underground Utilities
Vegetation: Grassed, Partially Wooded
Water: Public
Local Schools
High School: East Jackson
Middle School: East Jackson
Elementary School: South Jackson
Listed By / Shown By
Listed By
Agency Name: Keller Williams Lanier Partners
Agency Phone: 770-503-7070
Shown By
Agent Name: Pamela Prange
Agent Phone: (678) 481-4526
Agency Title: Josey Young & Brady Realty, LLC

Estimate Your Payment
Estimated Payment
$ 1,373.30 per month $932.51 Principal & Interest $318.58 Property Tax $122.21 Homeowner's InsuranceChange Payment Information

Privacy Policy / DMCA Notice / ADA Accessibility


This site is hosted, designed and copyright
© 1994 - 2026 by
Delta Media Group, Inc. -- Patent Pending --
34 Palmer Court | MLS# 10880024
This single family home located at 34 Palmer Court, Jefferson, GA 30549 is currently listed for sale with an asking price of $419,000. This property was built in 2005 and has 4 bedrooms and 2 full and 1 partial baths with 2590 sq. ft. Search Jefferson real estate on pprange.jybrealty.com today.