PamelaPrange

BEDS3
BATHS2 full
SQUARE FEET1,648
MLS#10879206
STATUSNew
PROPERTY TYPEResidential - Single Family
SUBDIVISIONMohina Woods
Property Description
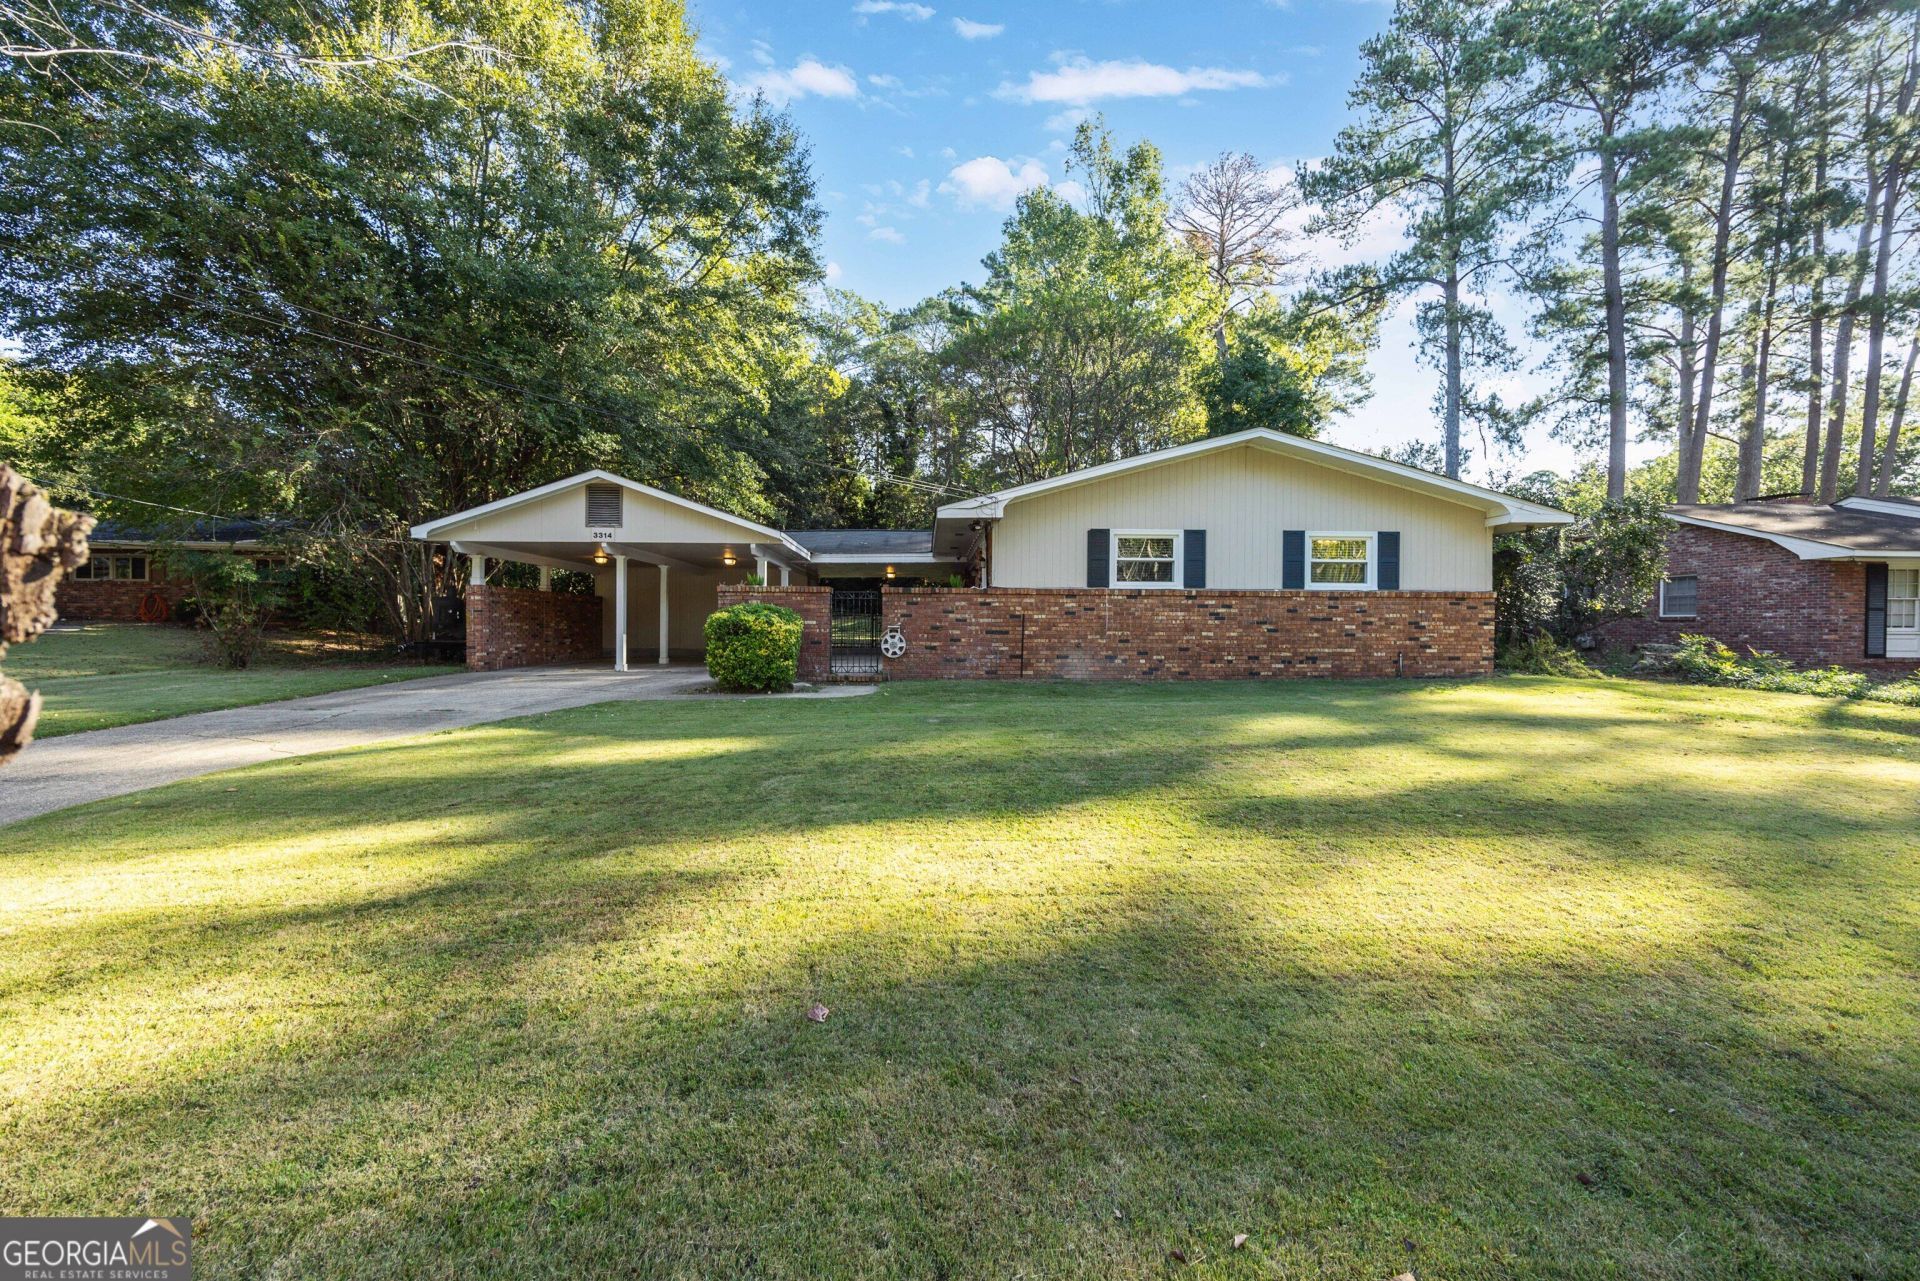
Mid-Century Charm Meets Modern Updates in Desirable Mohina Woods! Discover a home filled with character, warmth, and timeless appeal! Situated on nearly half an acre in the highly sought-after Mohina Woods subdivision, this charming 3-bedroom, 2-bathroom home offers a wonderful combination of unique architectural details and thoughtful updates. Step inside to appreciate the beautiful exposed wood beams and inviting fireplace with gas logs, creating a warm and welcoming atmosphere. The kitchen features granite countertops, a cooktop, and a wall oven. Outdoors, you'll love the private courtyard-style patio, perfect for enjoying your morning coffee, relaxing evenings, or entertaining friends and family. The spacious, fenced backyard provides plenty of room for outdoor activities, gardening, and entertaining. A detached 2-car carport adds convenience and covered parking. Major improvements offer added peace of mind, including a new roof in 2021, HVAC furnace in 2022, new sewer line in 2025, and new windows in 2026! Conveniently located in the desirable Clubview Elementary, Richards Middle, and Hardaway High School districts. With its distinctive mid-century character, generous lot, and valuable updates, this is a special opportunity you won't want to miss!
Property Features
Property Type: Residential - Single Family
Basement: None
Cooling: Ceiling Fan(s), Electric
Heating: Electric
Home Style: A-Frame
Lot Size: 0.45 Acres
Roof Type: Composition
Stories: 1.0
Taxes: $0
Year Built: 1958
Feature Descriptions
Additional Rooms: Family Room, Laundry
Appliances: Microwave
Days on Site: 4
Exterior: Brick
Flooring: Hardwood, Tile
Interior: Master On Main Level
Parking Notes: Carport, Attached
Sewer: Public Sewer
Topography: None
Utilities: Sewer Connected
Water: Public
Local Schools
High School: Hardaway
Middle School: Richards
Elementary School: Clubview
Listed By / Shown By
Listed By
Agency Name: Keller Williams River Cities
Agency Phone: 706-221-6900
Shown By
Agent Name: Pamela Prange
Agent Phone: (678) 481-4526
Agency Title: Josey Young & Brady Realty, LLC

Estimate Your Payment
Estimated Payment
$ 672.10 per month $594.23 Principal & Interest $0.00 Property Tax (data not provided by mls) $77.88 Homeowner's InsuranceChange Payment Information

Privacy Policy / DMCA Notice / ADA Accessibility


This site is hosted, designed and copyright
© 1994 - 2026 by
Delta Media Group, Inc. -- Patent Pending --
3314 E Lindsay Drive | MLS# 10879206
This single family home located at 3314 E Lindsay Drive, Columbus, GA 31907 is currently listed for sale with an asking price of $267,000. This property was built in 1958 and has 3 bedrooms and 2 full baths with 1648 sq. ft. E Lindsay Drive is located in the Mohina Woods subdivision. Search Mohina Woods real estate on pprange.jybrealty.com today.