PamelaPrange

BEDS4
BATHS3 full
MLS#10869528
STATUSActive
PROPERTY TYPERental - Single Family
SUBDIVISIONHAMILTON MILL
Property Description
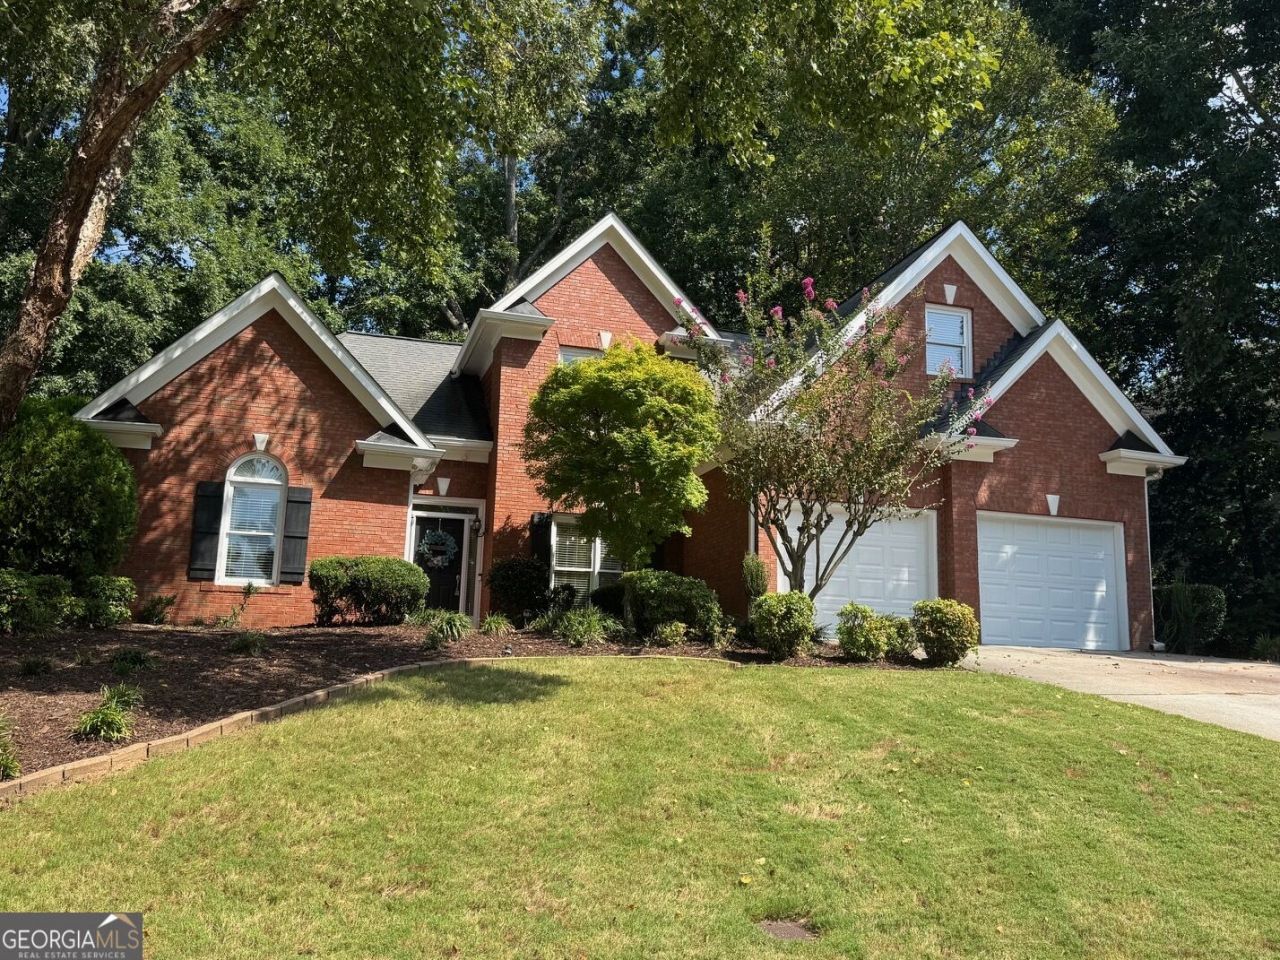
Welcome to this beautifully appointed 4-bedroom, 31/2-bath four-sided brick home located in the sought-after golf course community of Hamilton Mill in Dacula, GA. Featuring a desirable master suite on the main level, this spacious home offers an inviting floor plan with a stunning designer kitchen complete with quartz countertops, designer appliances, and a cozy keeping room-perfect for everyday living and entertaining. Upstairs, you'll find three large secondary bedrooms with ample space for family, guests, or a home office. Enjoy the privacy of a secluded, fenced-in backyard with a relaxing patio, ideal for outdoor dining and entertaining. Nestled in a highly desirable neighborhood and convenient to I-85, top-rated schools, shopping, dining, and everyday amenities, this exceptional home combines comfort, elegance, privacy, and convenience in a truly sought-after location!
Property Features
Property Type: Rental - Single Family
Basement: None
Cooling: Ceiling Fan(s), Central Air
Fireplaces: 2
Garage: 2 car attached
Heating: Central, Zoned
Home Style: Brick 4 Side, Traditional
Lot Size: 0.28 Acres
Roof Type: Composition
Stories: 2.0
Taxes: $0
Year Built: 1995
Feature Descriptions
Additional Rooms: Family Room, Keeping Room, Laundry
Amenities: Clubhouse, Fitness Center, Golf, Lake, Park, Playground, Pool, Sidewalks, Street Lights, Tennis Court(s)
Appliances: Dishwasher, Refrigerator
Days on Site: 21
Dining Room: Seats 12+
Exterior: Vinyl Siding
Fencing: Back Yard
Fireplace Type: Factory Built, Family Room
Flooring: Carpet
Interior: High Ceilings, Master On Main Level, Tray Ceiling(s), Vaulted Ceiling(s), Walk-In Closet(s)
Kitchen: Breakfast Bar
Parking Notes: Garage, Attached, Garage Door Opener
Security Features: Smoke Detector(s)
Sewer: Septic Tank
Topography: Private
Utilities: Cable Available, Electricity Available, Natural Gas Available, Phone Available, Sewer Available, Underground Utilities, Water Available
Vegetation: Wooded
Water: Public
Window Features: Double Pane Windows
Local Schools
High School: Mill Creek
Middle School: Frank N Osborne
Elementary School: Pucketts Mill
Listed By / Shown By
Listed By
Agency Name: Peggy Slappey Properties
Agency Phone: 770-932-3440
Shown By
Agent Name: Pamela Prange
Agent Phone: (678) 481-4526
Agency Title: Josey Young & Brady Realty, LLC


Privacy Policy / DMCA Notice / ADA Accessibility


This site is hosted, designed and copyright
© 1994 - 2026 by
Delta Media Group, Inc. -- Patent Pending --
3314 Collier Point | MLS# 10869528
This property located at 3314 Collier Point, Dacula, GA 30019 is currently listed for rent with an asking price of $2,999 / Monthly. Search Dacula real estate on pprange.jybrealty.com today.