PamelaPrange

BEDS4
BATHS2 full 1 partial
SQUARE FEET2,500
MLS#10881725
STATUSNew
PROPERTY TYPERental - Single Family
SUBDIVISIONSummit Glen
Property Description
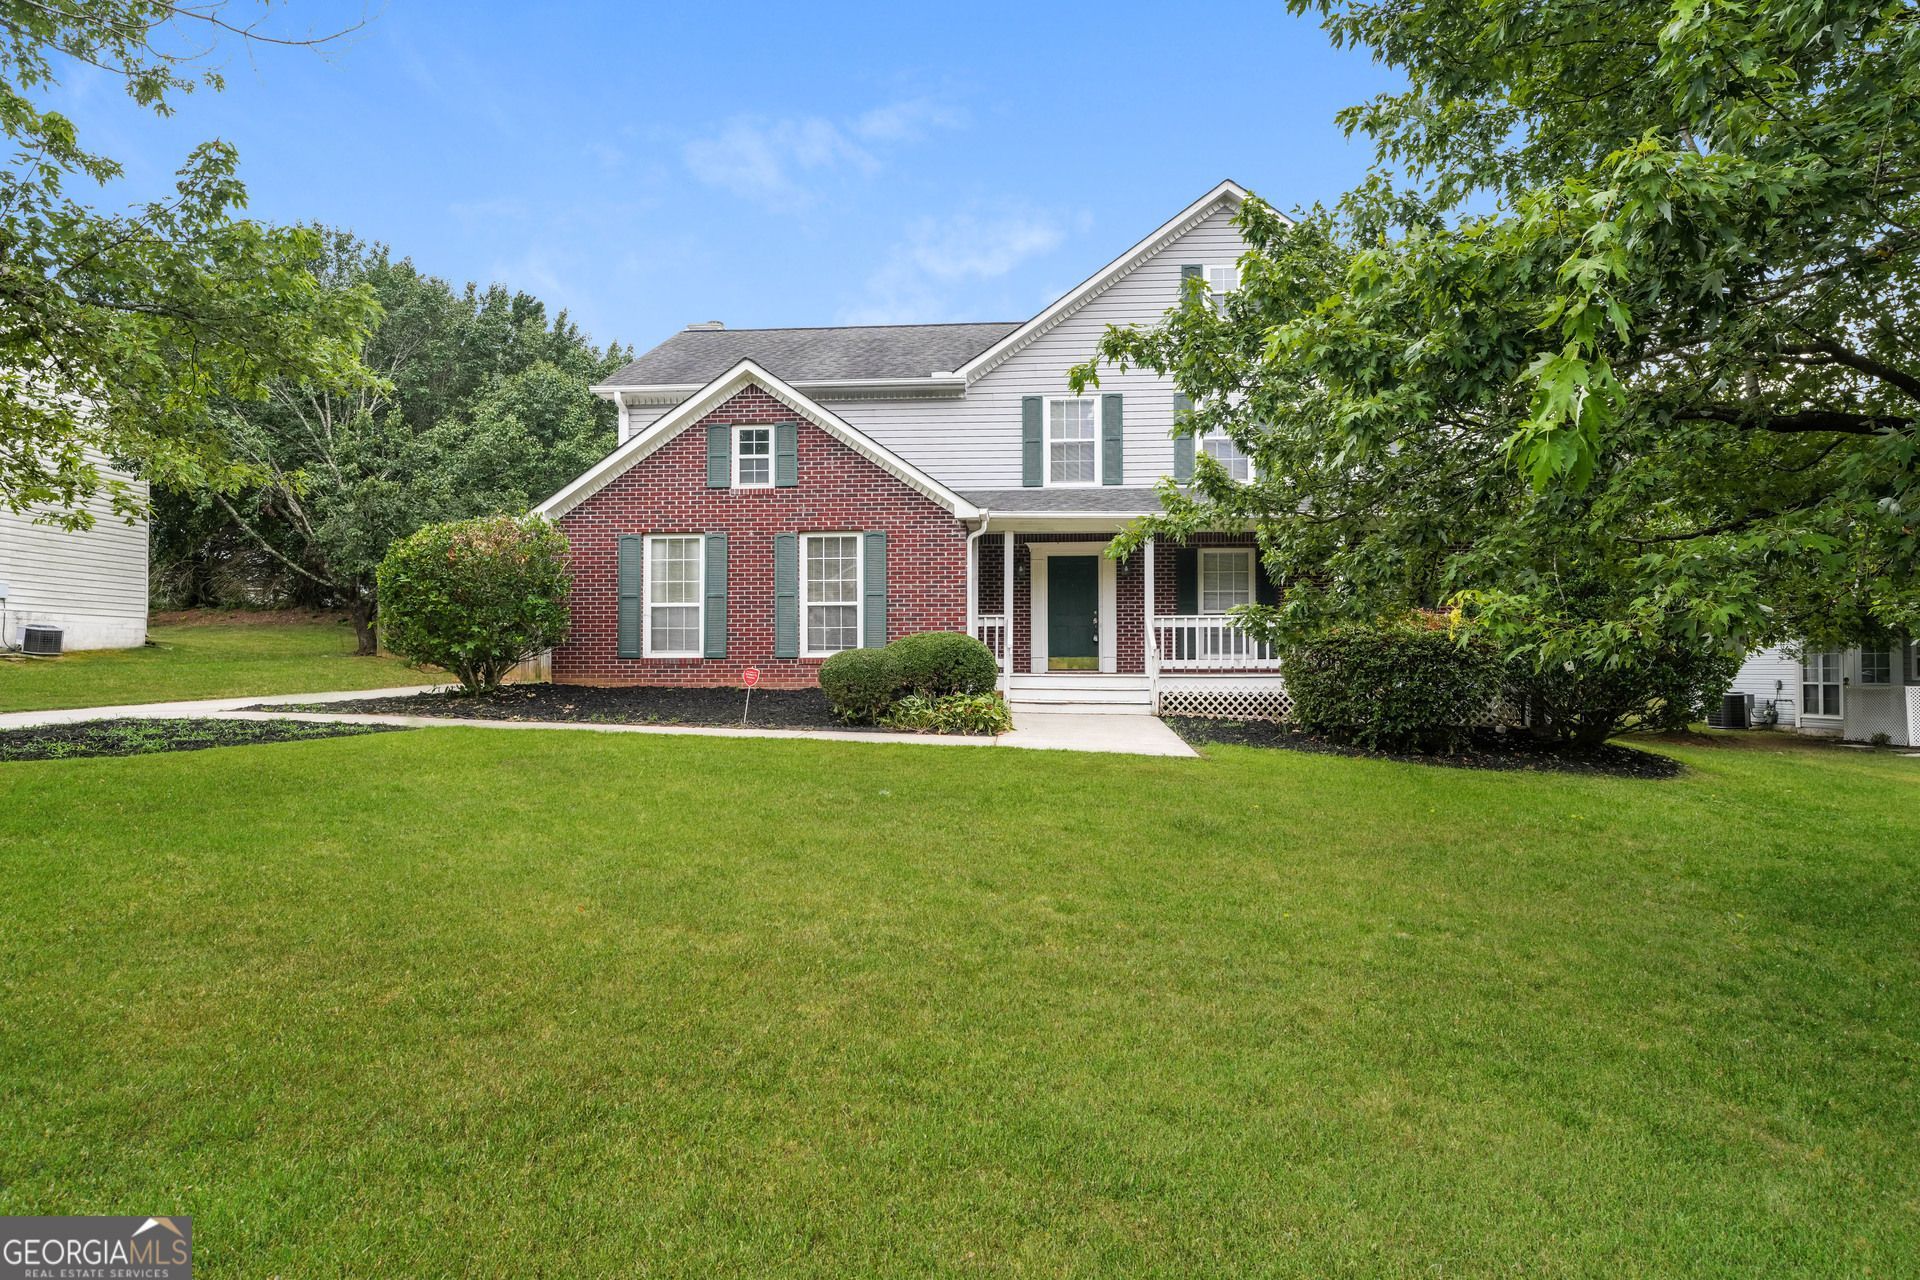
Introducing 3277 Summit Glen Drive. Managed by EXCALIBUR HOMES. Charming 4 bedroom 2.5 bathroom with LARGE FENCED BACKYARD. Formal dining room and large family room with fireplace. Living room with bay windows. Oversized Master bedroom with walk in closet and private bath includes garden tub, separate shower, and dual sinks. Kitchen with electric range and dishwasher. Secondary rooms also very roomy with Jack and Jill set up. Laundry room with washer / dryer hookup conveniently located upstairs. Two car garage and much more! Prices and/or availability date may change without notice. Lease terms are 12 months. Application fee is $75 per adult 18 years of age or older. There is a one-time $200 Administrative fee due at move-in. Most homes are pet-friendly so bring your pet friends! Breed restrictions may apply. BEWARE: Excalibur Homes DOES NOT advertise on Craigslist nor Facebook. You will never be required to pay via a wire transfer, cash, or a peer to peer network (I.e. Venmo)! All payments will be made via the resident portal and/or certified funds brought into the local office. Please flag and report any fraudulent ads to an Excalibur leasing agent or representative. Excalibur Homes is the Agent for the Owner and does not own this property.
Property Features
Property Type: Rental - Single Family
Basement: None
Cooling: Central Air
Fireplaces: 1
Heating: Central
Home Style: Brick Front
Lot Size: 0.34 Acres
Roof Type: Composition
Stories: 2.0
Taxes: $0
Year Built: 1996
Feature Descriptions
Additional Rooms: Foyer
Appliances: Dishwasher
Days on Site: 1
Flooring: Carpet
Parking Notes: Garage, Attached
Sewer: Public Sewer
Topography: Level
Utilities: Cable Available, Electricity Available
Water: Public
Local Schools
High School: Other
Middle School: Other
Elementary School: Other
Listed By / Shown By
Listed By
Agency Name: Excalibur Homes, LLC
Agency Phone: 678-825-1400
Shown By
Agent Name: Pamela Prange
Agent Phone: (678) 481-4526
Agency Title: Josey Young & Brady Realty, LLC


Privacy Policy / DMCA Notice / ADA Accessibility


This site is hosted, designed and copyright
© 1994 - 2026 by
Delta Media Group, Inc. -- Patent Pending --
3277 Summit Glen Drive | MLS# 10881725
This property located at 3277 Summit Glen Drive, Loganville, GA 30052 is currently listed for rent with an asking price of $1,975 / Monthly. Search Loganville real estate on pprange.jybrealty.com today.