PamelaPrange

BEDS4
BATHS2 full
SQUARE FEET2,264
MLS#10808029
STATUSActive Under Contract
PROPERTY TYPEResidential - Single Family
SUBDIVISIONMitsy Forest
Property Description
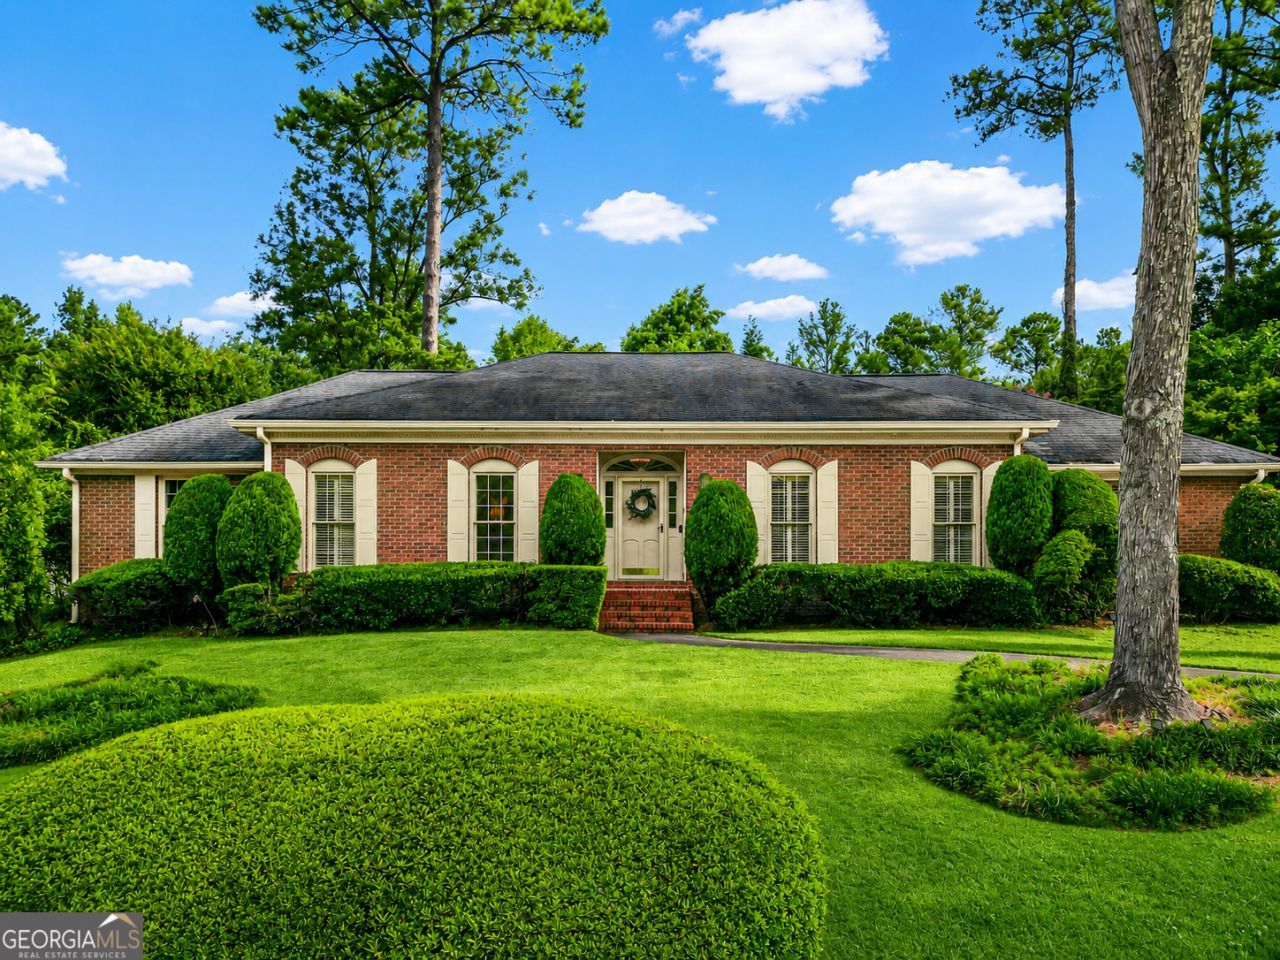
Don't miss this East Cobb brick ranch located right next to East Cobb Park in the highly sought-after Walton High School District! Enter through the foyer to see the beautiful living room flooded with natural light and the formal dining room just off the kitchen. The kitchen overlooks the backyard and sunroom through bay windows and features extra seating in the breakfast nook. This home has plenty of cozy spots to relax, from the living room with skylights, 15+ foot ceilings, and a brick fireplace to the sunroom, complete with HVAC and extra space for kids to play or simply enjoy the beautiful backyard. When you aren't relaxing in one of the shared living spaces, you'll find three secondary rooms that can be used as bedrooms, a home office, nursery, or flex space. The large primary suite includes tray ceilings, bay windows, a walk-in closet, and an ensuite bathroom that was recently renovated with a new shower, two new vanities, and updated light fixtures. Don't miss the extra storage opportunities found in the two-car garage, full pantry, spacious laundry room, and additional walk-in closet. The exterior is equally impressive, featuring a large built-in flagstone fire pit and bench. The backyard offers exceptional privacy thanks to the mature trees and landscaping, along with plenty of grassy space for kids or pets to enjoy. The parking pad outside the garage allows you to maximize the garage for additional storage, a home gym, or extra vehicle space.The sellers have cared deeply for this home and added their mark with new carpet, a new refrigerator, new light fixtures in the kitchen, dining room, and foyer, as well as new blinds on the back side of the house. Mitsy Forest is one of East Cobb's most beloved neighborhoods, known for its strong sense of community, holiday block parties, and men's and women's social clubs that host yearly progressive dinners, Friday happy hours, and summer sip-and-swims at the neighborhood pool. It's not uncommon for multiple generations of families to live nearby, drawn by the exceptional schools, neighborhood amenities, and lasting relationships that make this community so special. Mitsy Forest is conveniently located just 5 minutes from East Cobb Avenue's shops and restaurants, 15 minutes from both Canton Street in Downtown Roswell and the Marietta Square for festivals, events, award-winning restaurants, and nights out, with quick access to both I-75 and GA-400 for an easy commute. Schedule your showing today, you won't want to miss this incredible opportunity!
Property Features
Property Type: Residential - Single Family
Basement: None
Cooling: Ceiling Fan(s), Central Air, Electric
Fireplaces: 1
Heating: Forced Air, Natural Gas
Home Style: Brick 3 Side, Traditional
Lot Size: 0.21 Acres
Roof Type: Composition
Stories: 1.0
Taxes: $5,511
Year Built: 1979
Feature Descriptions
Additional Rooms: Foyer, Library, Sun Room
Amenities: Pool, Street Lights, Tennis Court(s), Walk To Schools, Near Shopping
Appliances: Dishwasher
Days on Site: 5
Dining Room: Separate Room
Exterior: Brick
Fencing: Back Yard
Fireplace Type: Family Room
Flooring: Carpet, Hardwood
Foundation: Slab
Interior: Master On Main Level, Tray Ceiling(s), Walk-In Closet(s)
Kitchen: Pantry
Parking Notes: Garage, Attached, Off Street, Garage Door Opener, Side/Rear Entrance
Security Features: Smoke Detector(s)
Sewer: Public Sewer
Swimming Pool: Yes
Topography: Cul-De-Sac, Level, Private
Utilities: Cable Available, High Speed Internet, Natural Gas Available, Phone Available, Sewer Available, Water Available
Vegetation: Grassed
Water: Public
Window Features: Bay Window(s)
Local Schools
High School: Walton
Middle School: Dodgen
Elementary School: East Side
Listed By / Shown By
Listed By
Agency Name: Bolst, Inc.
Agency Phone: 404-482-2293
Shown By
Agent Name: Pamela Prange
Agent Phone: (678) 481-4526
Agency Title: Josey Young & Brady Realty, LLC

Estimate Your Payment
Estimated Payment
$ 1,805.97 per month $1,190.68 Principal & Interest $459.25 Property Tax $156.04 Homeowner's InsuranceChange Payment Information

Privacy Policy / DMCA Notice / ADA Accessibility


This site is hosted, designed and copyright
© 1994 - 2026 by
Delta Media Group, Inc. -- Patent Pending --
3273 Mitsy Forest Way Ne | MLS# 10808029
This single family home located at 3273 Mitsy Forest Way Ne, Marietta, GA 30068 is currently listed for sale with an asking price of $535,000. This property was built in 1979 and has 4 bedrooms and 2 full baths with 2264 sq. ft. Mitsy Forest Way Ne is located in the Mitsy Forest subdivision. Search Mitsy Forest real estate on pprange.jybrealty.com today.