PamelaPrange

BEDS3
BATHS2 full
SQUARE FEET2,052
MLS#10856613
STATUSNew
PROPERTY TYPEResidential - Single Family
Property Description
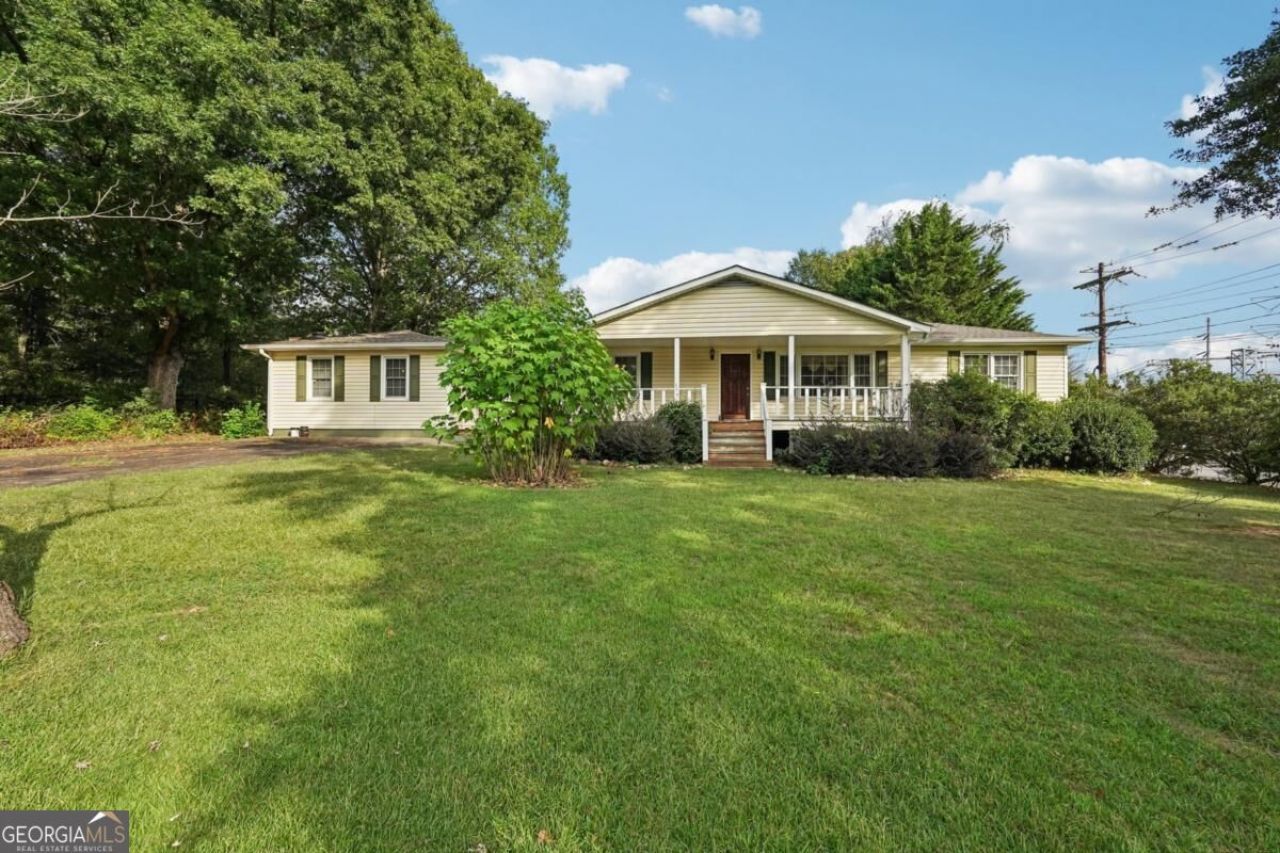
3216 Cherokee St NW in Kennesaw presents an opportunity to look at real estate from a different perspective. With its location, acreage, and positioning along Cherokee Street, this property may offer an intriguing opportunity for someone looking beyond a traditional residential purchase. The existing home provides an established structure, while the approximately 1.6 acres creates additional flexibility to explore what the property could potentially become in the future. For an investor, business owner, or developer, this is the type of property where it makes sense to look beyond the four walls of the existing home and consider the possibilities of future commercial, office, service, or other business-related use-subject to zoning, permitted uses, and approval by the appropriate authorities. The surrounding area continues to see growth and development, making location and future potential an important part of the conversation. Whether the vision is to hold the property for future redevelopment, explore a business use, or investigate whether the current zoning could support a commercial concept, this property deserves a closer look.
Property Features
Property Type: Residential - Single Family
Basement: None
Cooling: Central Air
Fireplaces: 1
Garage: 5
Heating: Central
Home Style: Traditional
Lot Size: 1.60 Acres
Roof Type: Composition
Stories: 1.0
Taxes: $697
Year Built: 1955
Feature Descriptions
Additional Rooms: Laundry, Other
Appliances: Microwave
Fencing: Back Yard
Fireplace Type: Family Room
Foundation: Slab
Interior: Master On Main Level, Other
Parking Notes: Garage, Carport
Security Features: Smoke Detector(s)
Sewer: Public Sewer
Utilities: Cable Available, Electricity Available
Water: Public
Local Schools
High School: North Cobb
Middle School: Palmer
Elementary School: Big Shanty
Listed By / Shown By
Listed By
Agency Name: Atlantic Real Estate Brokers
Agency Phone: 770-372-5838
Shown By
Agent Name: Pamela Prange
Agent Phone: (678) 481-4526
Agency Title: Josey Young & Brady Realty, LLC

Estimate Your Payment
Estimated Payment
$ 3,808.76 per month $3,316.09 Principal & Interest $58.08 Property Tax $434.58 Homeowner's InsuranceChange Payment Information

Privacy Policy / DMCA Notice / ADA Accessibility


This site is hosted, designed and copyright
© 1994 - 2026 by
Delta Media Group, Inc. -- Patent Pending --
3216 Cherokee Street Nw | MLS# 10856613
This single family home located at 3216 Cherokee Street Nw, Kennesaw, GA 30144 is currently listed for sale with an asking price of $1,490,000. This property was built in 1955 and has 3 bedrooms and 2 full baths with 2052 sq. ft. Search Kennesaw real estate on pprange.jybrealty.com today.