PamelaPrange

BEDS5
BATHS2 full 1 partial
SQUARE FEET2,257
MLS#10791678
STATUSActive
PROPERTY TYPEResidential - Single Family
SUBDIVISIONRaintree
Property Description
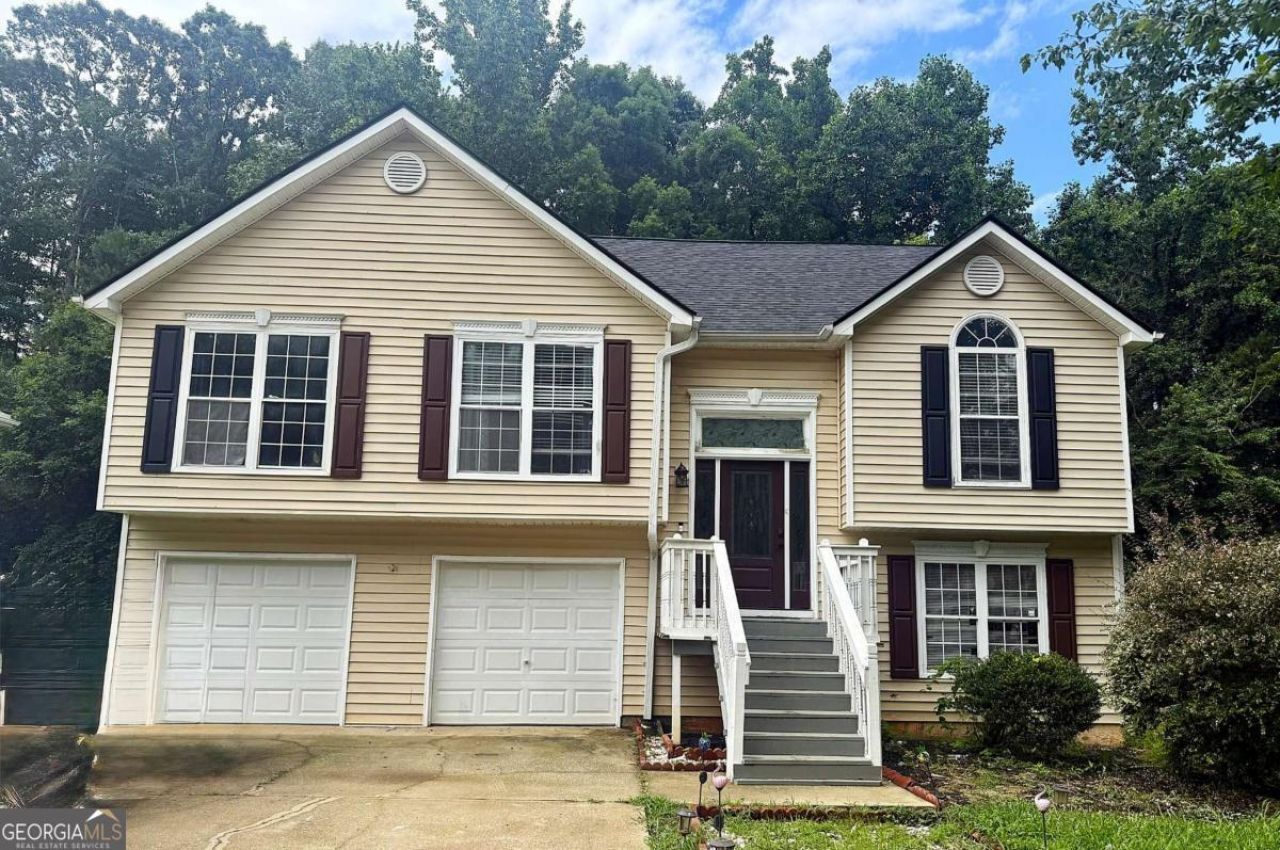
Investment Property Potential Unlimited! From the size and convenient, quiet cul de sac offers a large two level finished home with a new kitchen and a new roof with an interior ready for your finishing touches! Amazing rental opportunity for a multi-family to enjoy separate space for everyone. The finished downstairs would also be a great home office or in-law suite! Make this one happen! Ready to show on a moment's notice - use showing time - when approved the code to the combination front door will be shared. Please use caution and avoid the deck - it needs some evaluation/attention! The upstairs hall floor is loose in one spot so please use caution there as well.
Property Features
Property Type: Residential - Single Family
Basement: Bath Finished, Daylight, Exterior Entry, Finished, Full, Interior Entry
Basement: Yes
Cooling: Central Air
Fireplaces: 1
Garage: 2 car attached
Heating: Central
Home Style: Traditional
Lot Size: 0.26 Acres
Roof Type: Composition
Taxes: $4,901
Year Built: 1996
Feature Descriptions
Additional Rooms: Bonus Room, Foyer
Amenities: Sidewalks, Street Lights, Walk To Schools, Near Shopping
Appliances: Dishwasher, Disposal, Gas Water Heater, Microwave
Days on Site: 35
Dining Room: Separate Room
Exterior: Vinyl Siding
Fireplace Type: Family Room, Gas Starter
Flooring: Hardwood, Laminate
Foundation: Pillar/Post/Pier
Interior: Master On Main Level, Roommate Plan, Tray Ceiling(s), Vaulted Ceiling(s), Walk-In Closet(s)
Kitchen: Breakfast Room
Parking Notes: Garage, Attached, Garage Door Opener
Security Features: Smoke Detector(s)
Sewer: Public Sewer
Topography: Level
Utilities: Cable Available, Electricity Available, Natural Gas Available, Phone Available, Sewer Available, Water Available
Vegetation: Cleared
Water: Public
Water: No Dock Or Boathouse
Local Schools
High School: Mount Zion
Middle School: Rex Mill
Elementary School: Mount Zion
Listed By / Shown By
Listed By
Agency Name: Keller Williams Realty
Agency Phone: 404-564-5560
Shown By
Agent Name: Pamela Prange
Agent Phone: (678) 481-4526
Agency Title: Josey Young & Brady Realty, LLC

Estimate Your Payment
Estimated Payment
$ 1,112.99 per month $622.94 Principal & Interest $408.42 Property Tax $81.64 Homeowner's InsuranceChange Payment Information

Privacy Policy / DMCA Notice / ADA Accessibility


This site is hosted, designed and copyright
© 1994 - 2026 by
Delta Media Group, Inc. -- Patent Pending --
3193 Medina Drive | MLS# 10791678
This single family home located at 3193 Medina Drive, Jonesboro, GA 30236 is currently listed for sale with an asking price of $279,900. This property was built in 1996 and has 5 bedrooms and 2 full and 1 partial baths with 2257 sq. ft. Medina Drive is located in the Raintree subdivision. Search Raintree real estate on pprange.jybrealty.com today.