PamelaPrange

BEDS4
BATHS2 full
SQUARE FEET1,626
MLS#10814346
STATUSNew
PROPERTY TYPEResidential - Single Family
SUBDIVISIONForest Manor North
Property Description
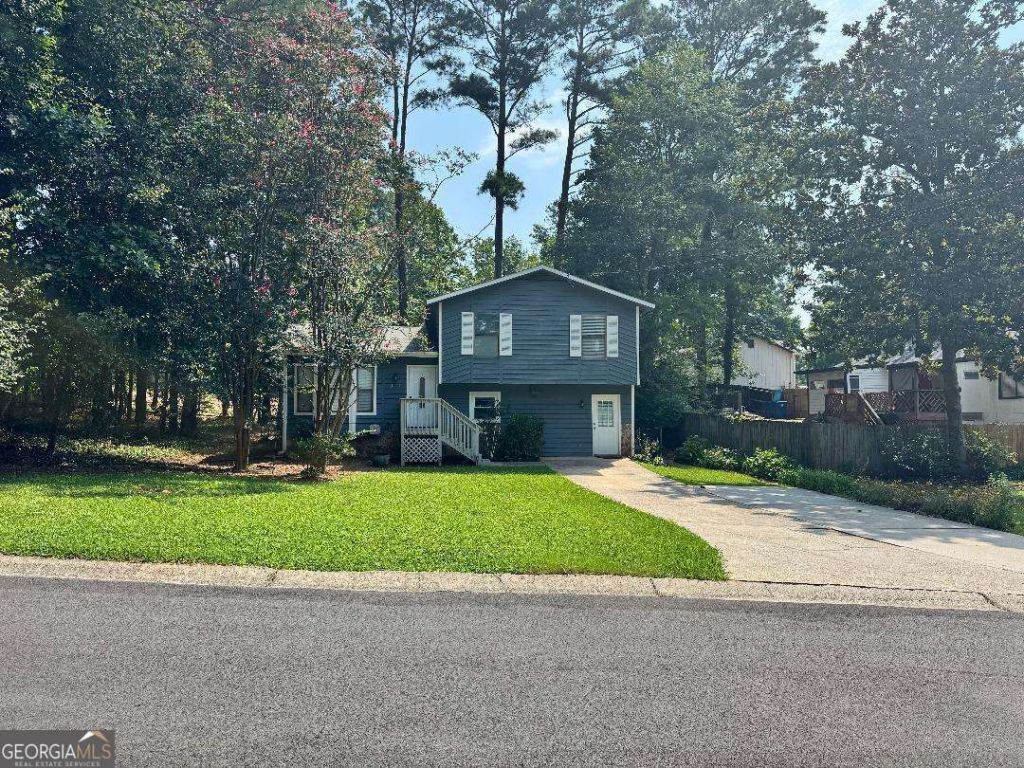
Set on approximately .28 acre in the Forest Manor North Subdivision, this four-bedroom, two-bath split-level home offers flexible living space across multiple levels. The main level features a family room with a brief set up steps to the eat-in kitchen with white cabinetry and ample storage. Upstairs, there are 2 secondary bedrooms sharing a 2nd guest bathroom and a primary bedroom with separate private bathroom. The finished daylight basement was the garage closed-in which formed the 4th Bedroom and Closet with a separate exterior entry-well suited for guests, an office or extended living space. Additional highlights include an over-sized newer deck and private fenced yard with mature trees and landscaping. What a cozy, rustic home with a private yard to enjoy family cookouts. The crawlspace is under the main family room with exterior access and completely covered with moisture control plastic. Great for storage! Ask Listing Agent for Disclosures to be emailed.
Property Features
Property Type: Residential - Single Family
Basement: Crawl Space, Daylight, Exterior Entry, Finished, Interior Entry
Basement: Yes
Cooling: Ceiling Fan(s), Central Air, Electric
Fenced: Yes
Fireplaces: 1
Garage: 4
Heating: Central, Forced Air, Natural Gas
Home Style: Rustic, Traditional
Lot Size: 0.28 Acres
Roof Type: Composition
Taxes: $1,258
Year Built: 1982
Feature Descriptions
Additional Rooms: Bonus Room
Appliances: Dishwasher, Disposal, Gas Water Heater, Ice Maker, Range, Refrigerator
Equipment: Satellite Dish
Exterior: Block, Stone, Wood Siding
Exterior: Garden
Fencing: Back Yard, Chain Link, Fenced
Fireplace Type: Factory Built, Family Room, Gas Starter
Flooring: Carpet, Vinyl
Foundation: Block
Interior: Beamed Ceilings, High Ceilings, Vaulted Ceiling(s)
Kitchen: Breakfast Area, Pantry
Parking Notes: Parking Pad, Kitchen Level
Security Features: Smoke Detector(s)
Sewer: Public Sewer
Structures: Shed(s)
Topography: Level, Private
Utilities: Cable Available, Electricity Available, High Speed Internet, Natural Gas Available, Phone Available, Sewer Available, Water Available
Vegetation: Grassed, Partially Wooded
Water: Public
Water: No Dock Or Boathouse
Window Features: Bay Window(s)
Local Schools
High School: Duluth
Middle School: Duluth
Elementary School: Harris
Listed By / Shown By
Listed By
Agency Name: Southern Classic Realtors
Agency Phone: 678-635-8877
Shown By
Agent Name: Pamela Prange
Agent Phone: (678) 481-4526
Agency Title: Josey Young & Brady Realty, LLC

Estimate Your Payment
Estimated Payment
$ 910.10 per month $711.96 Principal & Interest $104.83 Property Tax $93.30 Homeowner's InsuranceChange Payment Information

Privacy Policy / DMCA Notice / ADA Accessibility


This site is hosted, designed and copyright
© 1994 - 2026 by
Delta Media Group, Inc. -- Patent Pending --
3187 Montheath Pass | MLS# 10814346
This single family home located at 3187 Montheath Pass, Duluth, GA 30096 is currently listed for sale with an asking price of $319,900. This property was built in 1982 and has 4 bedrooms and 2 full baths with 1626 sq. ft. Montheath Pass is located in the Forest Manor North subdivision. Search Forest Manor North real estate on pprange.jybrealty.com today.