PamelaPrange

BEDS3
BATHS3 full 1 partial
SQUARE FEET2,111
MLS#10753294
STATUSActive
PROPERTY TYPEResidential - Townhouse
SUBDIVISIONEvanshire
Property Description
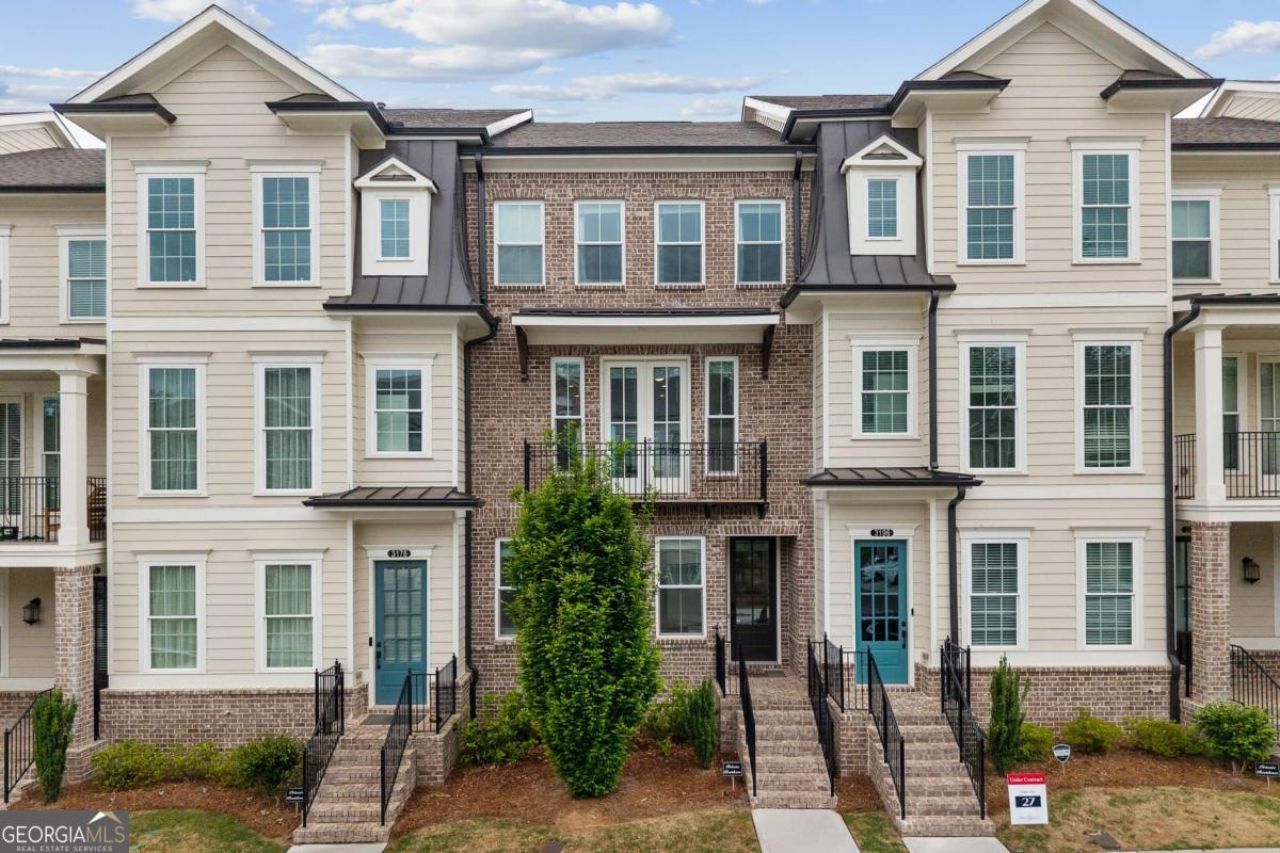
Beautifully maintained, nearly new home located in the highly sought-after Evanshire community, built by the well-known luxury builder The Providence Group. Just about 3 years old, this home offers a modern layout and move-in ready condition. The terrace-level entry welcomes you with a spacious foyer and leads to a private bedroom with its own full bath-perfect for guests, a home office, or multi-generational living. One standout feature of this home is that the entire home is finished with carpet throughout, providing a soft, comfortable feel underfoot. The main level features an open-concept layout filled with natural light and seamless flow between living, dining, and kitchen spaces. The kitchen showcases warm-toned stained cabinetry, quartz countertops, and a neutral tile backsplash, creating a timeless and inviting atmosphere. Step outside to enjoy both a front porch and rear deck, offering multiple options for outdoor living and relaxation. Upstairs, the owner's suite offers a spacious walk-in closet and a large, tiled shower. An additional secondary bedroom with a private bath completes the upper level. Located in a well-established, upscale community with convenient access to shopping, dining, and everything the area has to offer, this home is a great opportunity to own a relatively new property without the wait of new construction.
Property Features
Property Type: Residential - Townhouse
Basement: None
Cooling: Ceiling Fan(s), Heat Pump, Zoned
Fireplaces: 1
Garage: 2
Heating: Forced Air, Heat Pump, Natural Gas, Zoned
Home Style: Brick Front, Craftsman, Traditional
Lot Size: 0.04 Acres
Roof Type: Composition
Stories: 3.0
Taxes: $8,618
Year Built: 2023
Feature Descriptions
Additional Rooms: Family Room, Other
Amenities: Clubhouse, Fitness Center, Gated, Pool, Sidewalks, Street Lights, Near Shopping
Appliances: Dishwasher, Disposal, Electric Water Heater, Microwave
Days on Site: 77
Fireplace Type: Factory Built, Family Room
Flooring: Hardwood, Tile
Foundation: Slab
Interior: Walk-In Closet(s)
Kitchen: Pantry
Parking Notes: Garage
Security Features: Carbon Monoxide Detector(s), Gated Community, Smoke Detector(s)
Sewer: Public Sewer
Swimming Pool: Yes
Utilities: Electricity Available, Sewer Available, Underground Utilities, Water Available
Water: Public
Window Features: Double Pane Windows
Local Schools
High School: Duluth
Middle School: Duluth
Elementary School: Harris
Listed By / Shown By
Listed By
Agency Name: Keller Williams Realty Atl. Partners
Agency Phone: 678-775-2600
Shown By
Agent Name: Pamela Prange
Agent Phone: (678) 481-4526
Agency Title: Josey Young & Brady Realty, LLC

Estimate Your Payment
Estimated Payment
$ 2,112.71 per month $1,232.96 Principal & Interest $718.17 Property Tax $161.58 Homeowner's InsuranceChange Payment Information

Privacy Policy / DMCA Notice / ADA Accessibility


This site is hosted, designed and copyright
© 1994 - 2026 by
Delta Media Group, Inc. -- Patent Pending --
3186 Moor View #26 Road | MLS# 10753294
This townhouse located at 3186 Moor View #26 Road, Duluth, GA 30096 is currently listed for sale with an asking price of $554,000. This property was built in 2023 and has 3 bedrooms and 3 full and 1 partial baths with 2111 sq. ft. Moor View #26 Road is located in the Evanshire subdivision. Search Evanshire real estate on pprange.jybrealty.com today.