PamelaPrange

BEDS2
BATHS2 full 1 partial
SQUARE FEET1,120
MLS#10881124
STATUSNew
PROPERTY TYPEResidential - Townhouse
SUBDIVISIONShadow Walk
Property Description
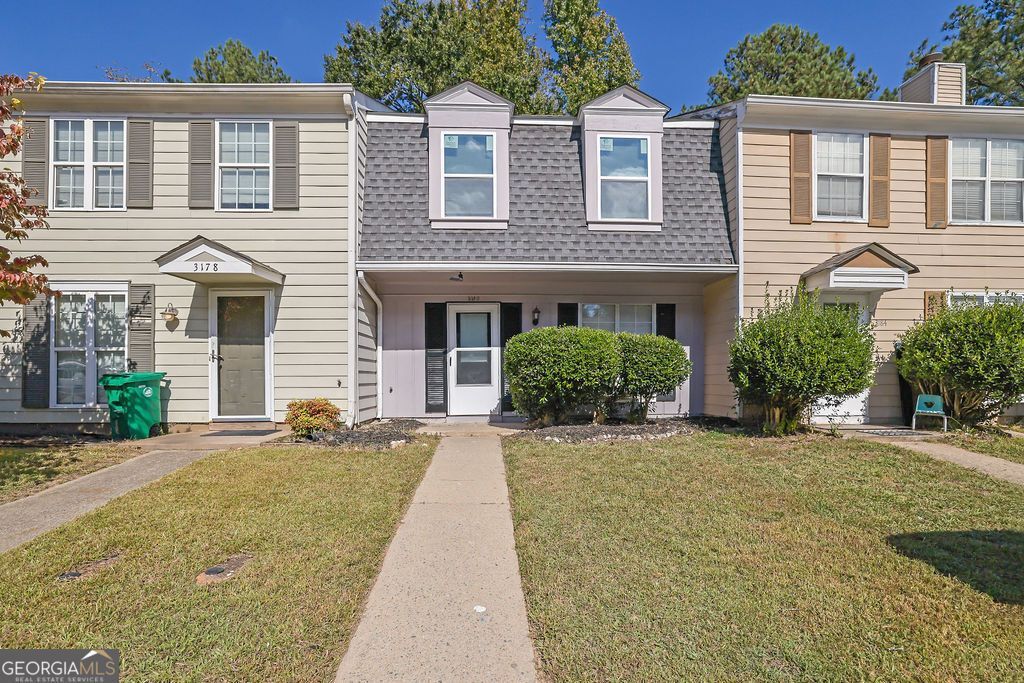
Beautifully renovated and move-in ready! This 2-bedroom, 2.5-bath Tucker townhome has been extensively updated from top to bottom, featuring new flooring, fresh interior and exterior paint, updated trim, recessed lighting, and new blinds throughout. The kitchen boasts granite countertops and a new backsplash, while the bathrooms feature granite countertops, updated fixtures, new tile, and a renovated shower. Both upstairs bedrooms offer private full bathrooms, new windows, and updated ceiling fans and lighting. Major improvements include a roof, HVAC system, and water heater, all replaced in 2020. Enjoy 9-foot ceilings on the main level, a newly installed wood privacy fence, and two dedicated parking spaces directly out front. With virtually every detail thoughtfully updated, this home offers modern finishes, low-maintenance living, and a convenient Tucker location! Some photos have been virtually staged.
Property Features
Property Type: Residential - Townhouse
Basement: None
Cooling: Central Air, Electric
Fireplaces: 1
Garage: 2 car attached
Heating: Central, Forced Air
Home Style: Traditional
Lot Size: 0.04 Acres
Roof Type: Composition
Stories: 2.0
Taxes: $4,506
Year Built: 1981
Feature Descriptions
Amenities: Near Shopping, Walk To Schools, Near Public Transport
Appliances: Cooktop, Dishwasher, Disposal, Gas Water Heater, Washer
Exterior: Wood Siding, Vinyl Siding
Fencing: Back Yard, Privacy, Wood
Flooring: Vinyl
Foundation: Slab
Interior: High Ceilings
Parking Notes: Attached, Parking Pad
Sewer: Public Sewer
Topography: Level
Utilities: Cable Available, Water Available, Sewer Connected, Other, Electricity Available
Water: Public
Local Schools
High School: Clarkston
Middle School: Sequoyah
Elementary School: Livsey
Listed By / Shown By
Listed By
Agency Name: Mark Spain Real Estate
Agency Phone: 770-886-9000
Shown By
Agent Name: Pamela Prange
Agent Phone: (678) 481-4526
Agency Title: Josey Young & Brady Realty, LLC

Estimate Your Payment
Estimated Payment
$ 1,029.73 per month $578.42 Principal & Interest $375.50 Property Tax $75.80 Homeowner's InsuranceChange Payment Information

Privacy Policy / DMCA Notice / ADA Accessibility


This site is hosted, designed and copyright
© 1994 - 2026 by
Delta Media Group, Inc. -- Patent Pending --
3180 Shadow Walk Lane | MLS# 10881124
This townhouse located at 3180 Shadow Walk Lane, Tucker, GA 30084 is currently listed for sale with an asking price of $259,900. This property was built in 1981 and has 2 bedrooms and 2 full and 1 partial baths with 1120 sq. ft. Shadow Walk Lane is located in the Shadow Walk subdivision. Search Shadow Walk real estate on pprange.jybrealty.com today.