PamelaPrange

BEDS5
BATHS2 full
SQUARE FEET2,160
MLS#10880455
STATUSNew
PROPERTY TYPEResidential - Single Family
SUBDIVISIONCity
Property Description
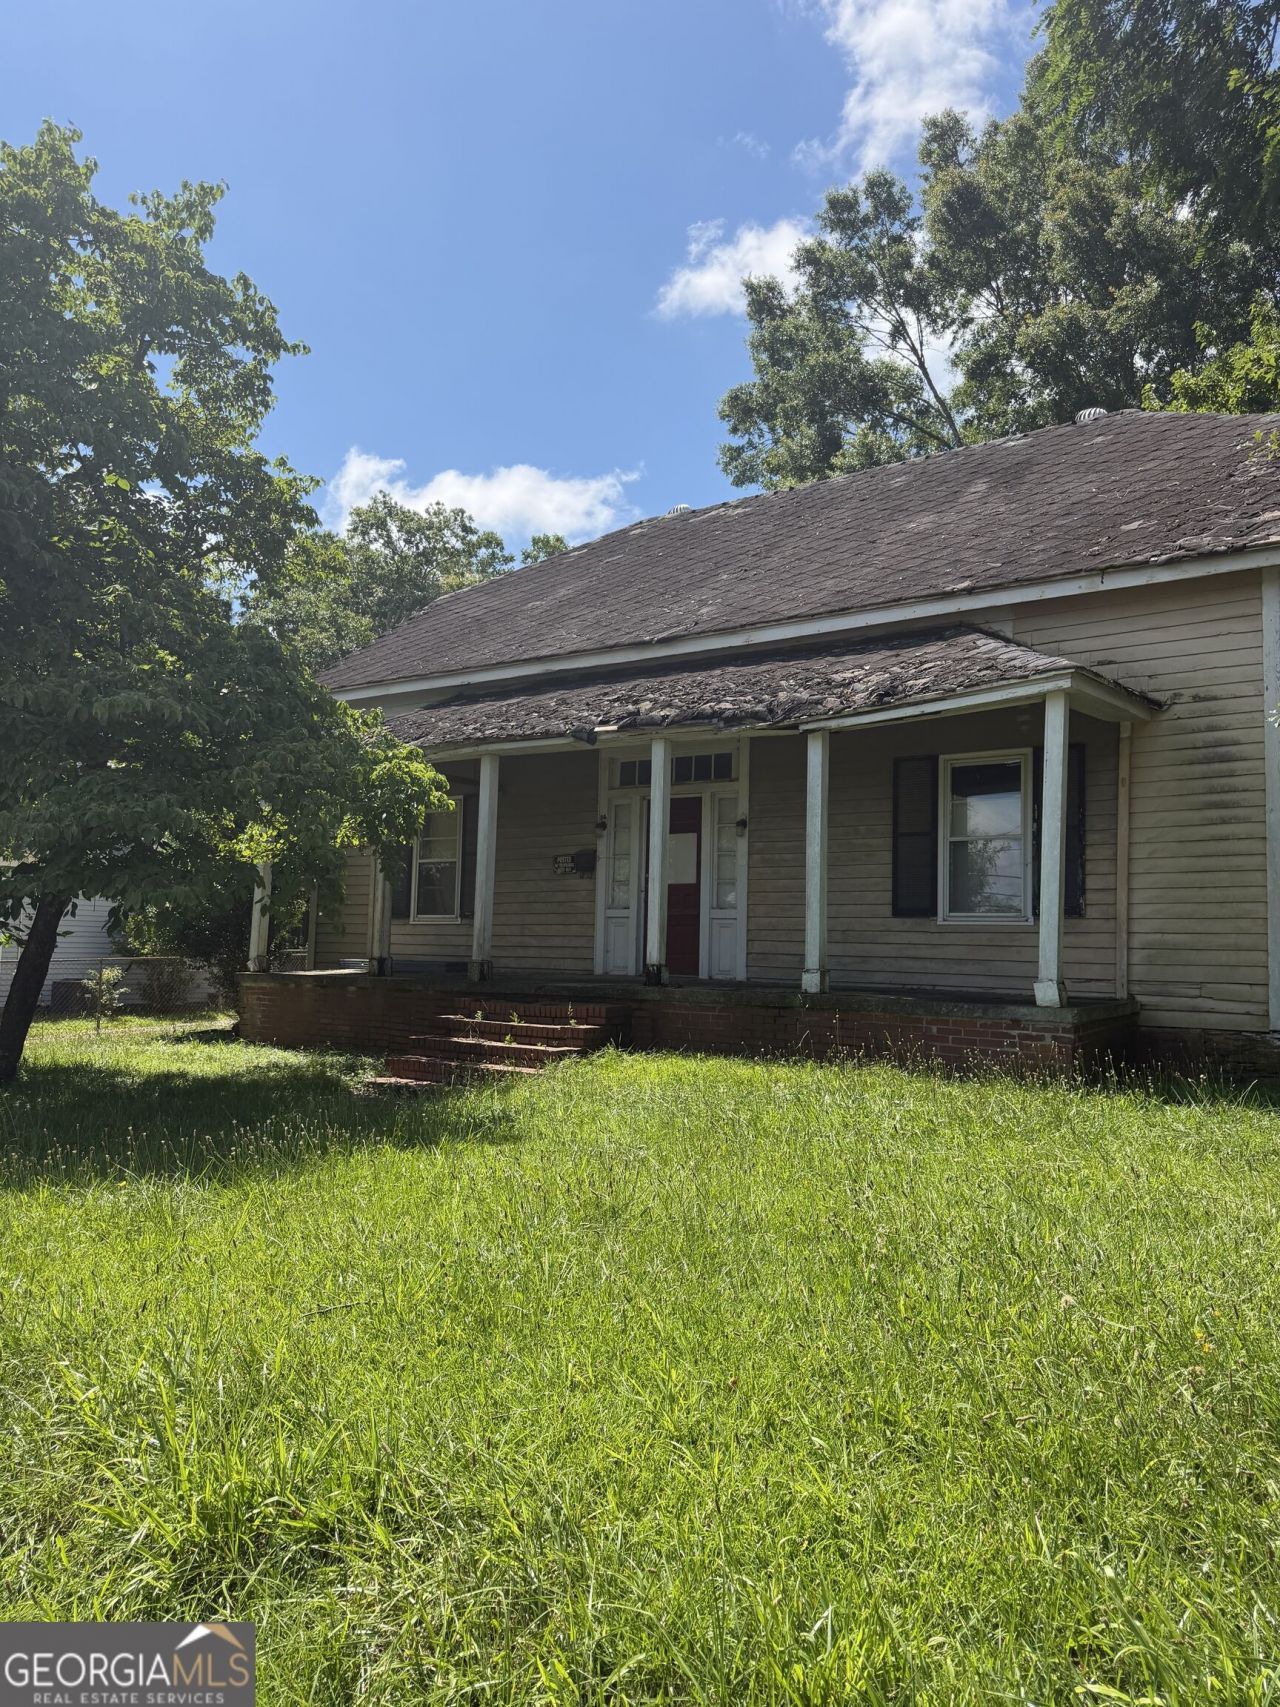
INVESTOR SPECIAL! This house on Carleeta offers a blank slate and a ton of square footage to work with for renovation. House is being sold as-is and will require cash, conventional/private financing, or a hard money loan. The house will need to be cleaned out before starting renovations. Most of the electrical has been updated with new wiring. No utilities on. House was gutted and renovation started but not finished. There are 3 bedrooms downstairs and plumbing under the house for 2 bathrooms and kitchen. The upstairs has been framed up for split bedroom floorplan and the owner had intended to put another bathroom in between the rooms. Plenty of spread to renovate and resale the property or turn it the next rental in your portfolio. The upstairs could be converted into another apartment with front door entry for dual rental income. Handy homebuyers - if you're looking for a larger home at a steal of a price that you can put sweat equity into, this is the one! Agents please read the private remarks for showing instructions.
Property Features
Property Type: Residential - Single Family
Basement: Crawl Space
Cooling: None
Fireplaces: 1
Heating: None
Home Style: Bungalow/Cottage
Lot Size: 0.36 Acres
Roof Type: Composition
Stories: 2.0
Taxes: $750
Year Built: 1903
Feature Descriptions
Additional Rooms: Den, Foyer
Days on Site: 2
Exterior: Wood Siding
Fencing: Back Yard
Flooring: Hardwood, Laminate, Other
Foundation: Pillar/Post/Pier
Interior: High Ceilings, Master On Main Level
Parking Notes: Side/Rear Entrance
Sewer: Public Sewer
Topography: City Lot
Utilities: Cable Available, Electricity Available, High Speed Internet, Natural Gas Available, Phone Available, Sewer Available, Sewer Connected, Water Available
Water: Public
Local Schools
High School: Lamar
Middle School: Lamar
Elementary School: Lamar
Listed By / Shown By
Listed By
Agency Name: Team One Real Estate Professionals
Agency Phone: 770-358-0001
Shown By
Agent Name: Pamela Prange
Agent Phone: (678) 481-4526
Agency Title: Josey Young & Brady Realty, LLC

Estimate Your Payment
Estimated Payment
$ 289.03 per month $200.28 Principal & Interest $62.50 Property Tax $26.25 Homeowner's InsuranceChange Payment Information

Privacy Policy / DMCA Notice / ADA Accessibility


This site is hosted, designed and copyright
© 1994 - 2026 by
Delta Media Group, Inc. -- Patent Pending --
317 Carleeta Street | MLS# 10880455
This single family home located at 317 Carleeta Street, Barnesville, GA 30204 is currently listed for sale with an asking price of $89,990. This property was built in 1903 and has 5 bedrooms and 2 full baths with 2160 sq. ft. Carleeta Street is located in the City subdivision. Search City real estate on pprange.jybrealty.com today.