PamelaPrange

BEDS3
BATHS1 full 1 partial
SQUARE FEET1,160
MLS#10822109
STATUSActive
PROPERTY TYPEResidential - Townhouse
SUBDIVISIONSHADOW WALK
Property Description
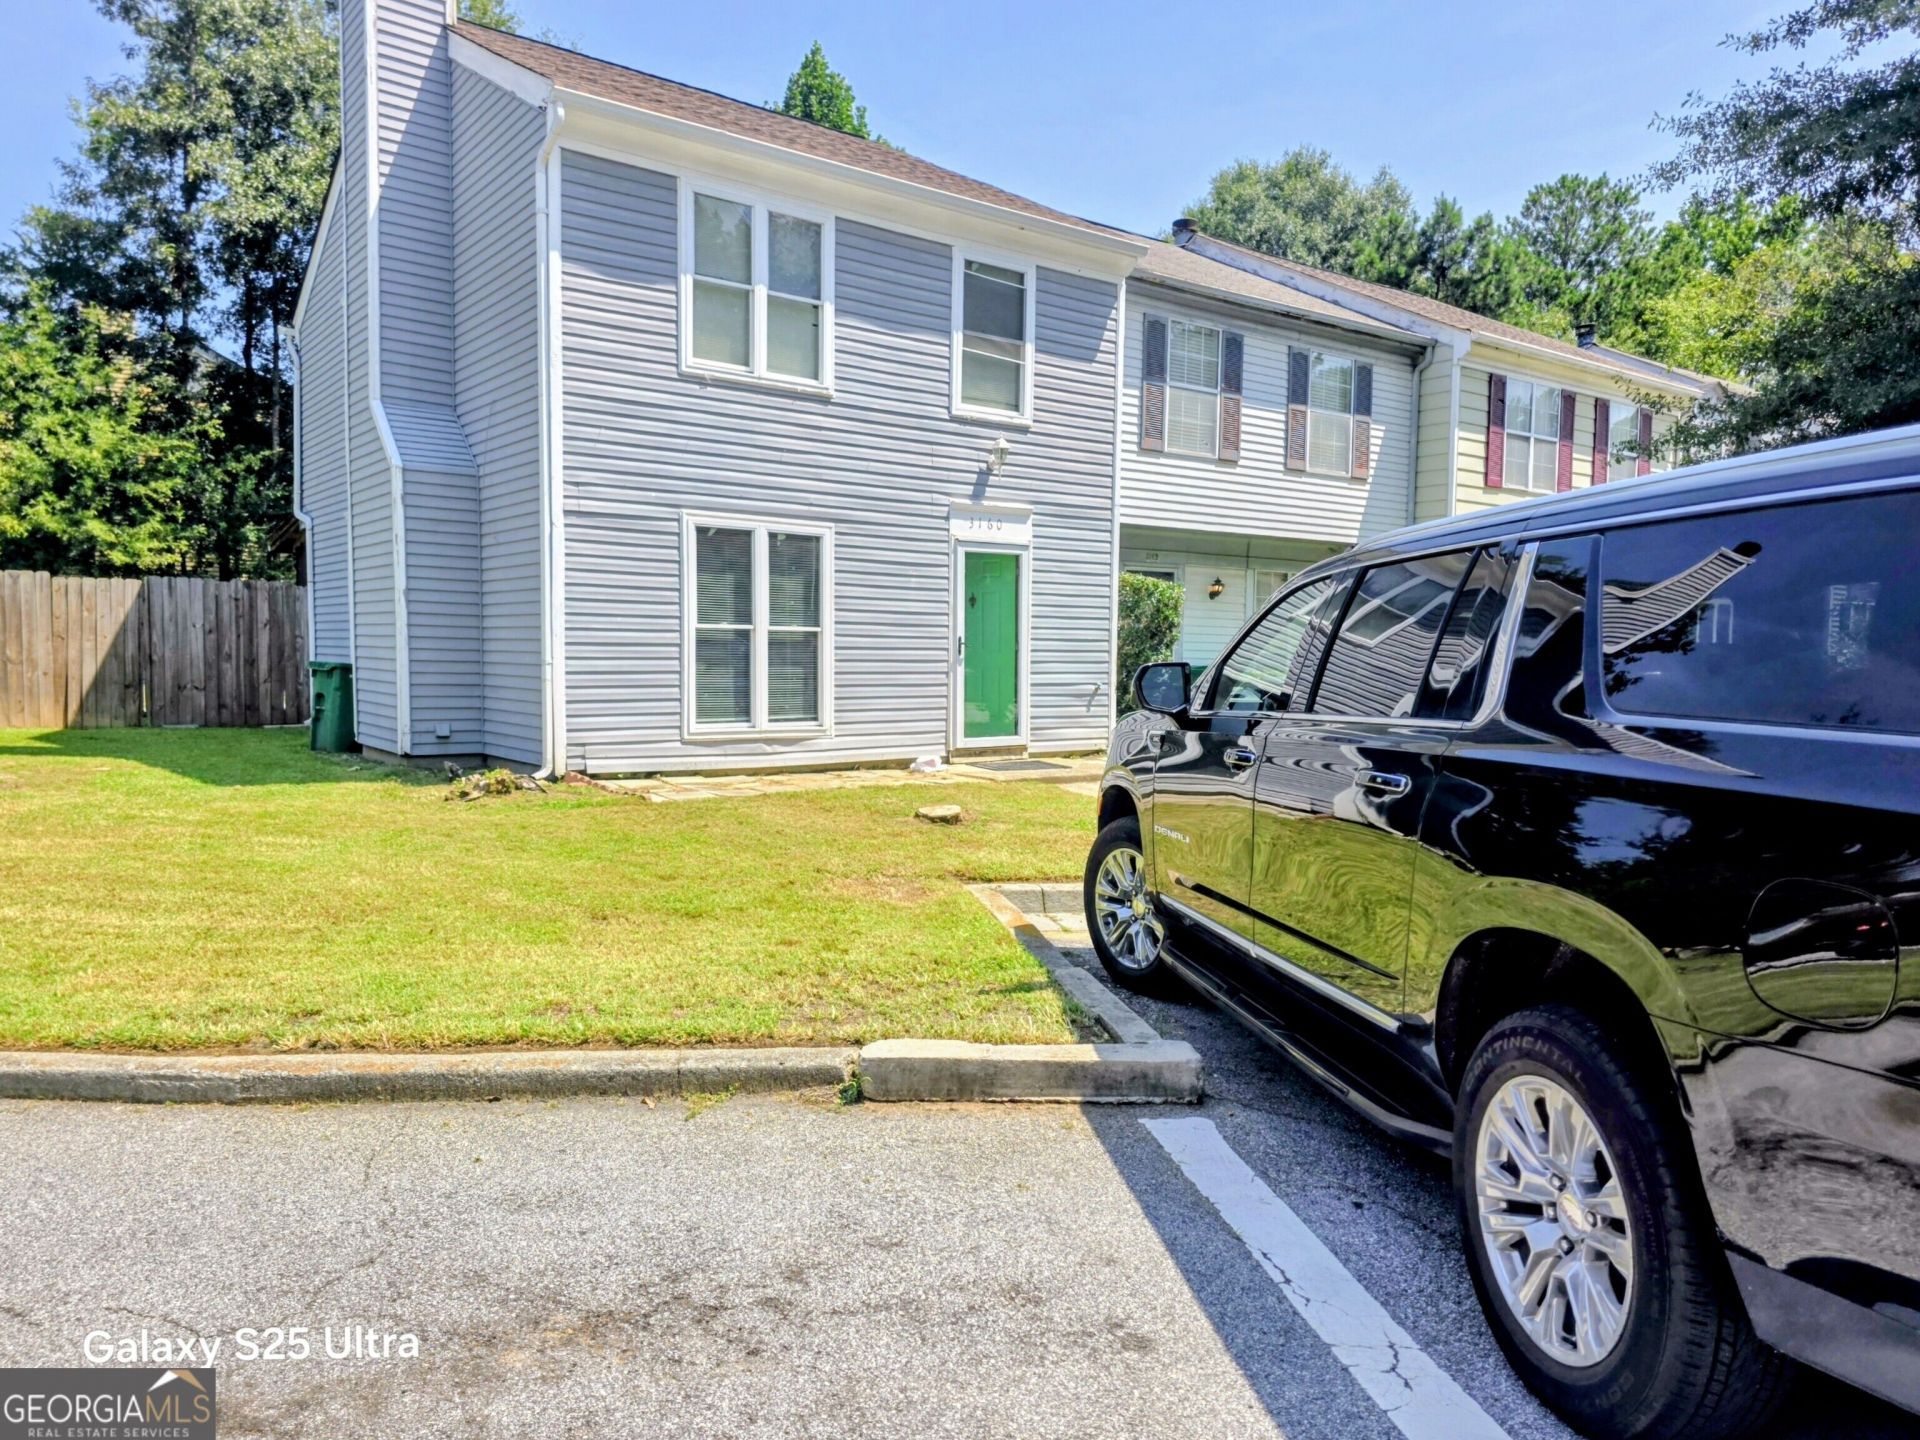
HOT TUCKER LOCATION! Move-In Ready, Upgraded & NO HOA! ?Don't miss this incredible corner-lot home located in one of Tucker's most desirable pockets! Boasting zero carpet, fresh interior paint, and a brand-new roof, this 3-bedroom beauty is designed for effortless living. Cook and entertain with ease in the open layout featuring modern upgraded bathrooms and new stainless steel appliances-including a gas range, dishwasher, and refrigerator that stays! (Washer and dryer stay, too!). Step out back to your private oasis: a huge screened covered patio overlooking a fully fenced, oversized yard made for cookouts and family fun. ?Zoned for top-rated Livsey Elementary and conveniently situated minutes from Emory, CHOA, CDC, Mercer, Downtown Tucker, and Stone Mountain Park. No HOA restrictions or annual fees! Sold As Is. Held in estate.
Property Features
Property Type: Residential - Townhouse
Basement: None
Cooling: Central Air, Electric
Fenced: Yes
Fireplaces: 1
Heating: Central, Natural Gas
Home Style: Traditional
Lot Size: 0.07 Acres
Roof Type: Composition
Stories: 2.0
Taxes: $4,570
Year Built: 1982
Feature Descriptions
Additional Rooms: Other, Sun Room
Amenities: Walk To Schools, Near Shopping
Appliances: Dishwasher, Disposal, Dryer, Refrigerator, Washer
Days on Site: 82
Exterior: Vinyl Siding
Exterior: Garden
Fencing: Fenced, Privacy
Fireplace Type: Family Room
Flooring: Laminate
Foundation: Slab
Parking Notes: None
Sewer: Public Sewer
Topography: Corner Lot, Level, Private
Utilities: Cable Available, Natural Gas Available, Sewer Available
Water: Public
Water: No Dock Or Boathouse
Window Features: Double Pane Windows
Local Schools
High School: Tucker
Middle School: Tucker
Elementary School: Livsey
Listed By / Shown By
Listed By
Agency Name: Chapman Hall Realtors Alpharetta
Agency Phone: 678-242-5233
Shown By
Agent Name: Pamela Prange
Agent Phone: (678) 481-4526
Agency Title: Josey Young & Brady Realty, LLC

Estimate Your Payment
Estimated Payment
$ 984.97 per month $534.14 Principal & Interest $380.83 Property Tax $70.00 Homeowner's InsuranceChange Payment Information

Privacy Policy / DMCA Notice / ADA Accessibility


This site is hosted, designed and copyright
© 1994 - 2026 by
Delta Media Group, Inc. -- Patent Pending --
3160 Shadow Walk Lane | MLS# 10822109
This townhouse located at 3160 Shadow Walk Lane, Tucker, GA 30084 is currently listed for sale with an asking price of $240,000. This property was built in 1982 and has 3 bedrooms and 1 full and 1 partial baths with 1160 sq. ft. Shadow Walk Lane is located in the SHADOW WALK subdivision. Search SHADOW WALK real estate on pprange.jybrealty.com today.