PamelaPrange

BEDS4
BATHS3 full
SQUARE FEET2,663
MLS#10801794
STATUSNew
PROPERTY TYPEResidential - Single Family
SUBDIVISIONGeorgian Mill
Property Description
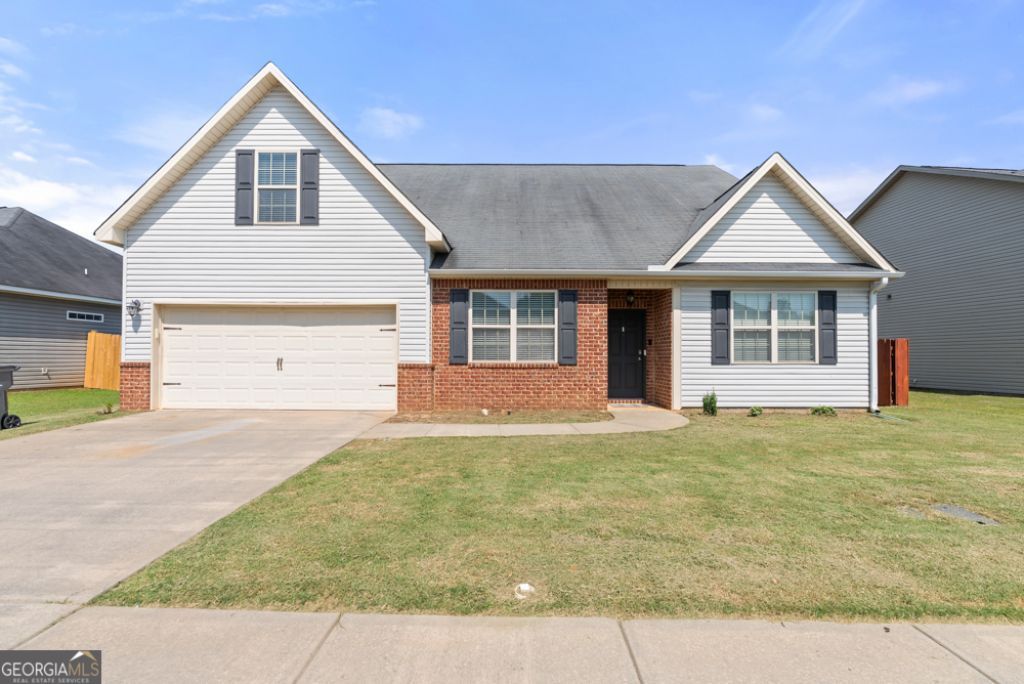
Welcome home to this beautiful property offering the perfect blend of comfort, space, and outdoor living! Step inside to an open-concept floor plan featuring beautiful hardwood floors, a spacious family room with a cozy fireplace, and a well-appointed kitchen complete with granite countertops, abundant cabinetry, a breakfast bar, and a large dining area-perfect for everyday living and entertaining. The private owner's suite serves as a relaxing retreat with a spacious sitting area, spa-like bathroom featuring dual vanities, a soaking tub, separate shower, and a large walk-in closet. Additional bedrooms provide ample space for family, guests, or a home office, while the upstairs bonus room offers endless possibilities as a fourth bedroom, media room, or playroom. Step outside to your own backyard retreat featuring a above ground swimming pool and deck perfect for grilling and entertaining, and a privacy fence that creates the ideal setting for relaxing and hosting gatherings.
Property Features
Property Type: Residential - Single Family
Basement: Concrete
Cooling: Central Air
Fireplaces: 1
Heating: Central
Home Style: Ranch
Stories: 1.0
Taxes: $4,139
Year Built: 2012
Feature Descriptions
Additional Rooms: Bonus Room, Office
Amenities: Park
Appliances: Refrigerator, Microwave, Dishwasher, Range
Days on Site: 8
Exterior: Vinyl Siding
Flooring: Carpet, Hardwood, Tile
Interior: Master On Main Level
Parking Notes: Garage
Sewer: Public Sewer
Utilities: Cable Available, Electricity Available
Water: Public
Local Schools
High School: Veterans
Middle School: Bonaire
Elementary School: Matt Arthur
Listed By / Shown By
Listed By
Agency Name: Northern Lights Real Estate Group
Agency Phone: 478-952-4558
Shown By
Agent Name: Pamela Prange
Agent Phone: (678) 481-4526
Agency Title: Josey Young & Brady Realty, LLC

Estimate Your Payment
Estimated Payment
$ 1,187.94 per month $745.34 Principal & Interest $344.92 Property Tax $97.68 Homeowner's InsuranceChange Payment Information

Privacy Policy / DMCA Notice / ADA Accessibility


This site is hosted, designed and copyright
© 1994 - 2026 by
Delta Media Group, Inc. -- Patent Pending --
316 Flowing Meadows Drive | MLS# 10801794
This single family home located at 316 Flowing Meadows Drive, Kathleen, GA 31047 is currently listed for sale with an asking price of $334,900. This property was built in 2012 and has 4 bedrooms and 3 full baths with 2663 sq. ft. Flowing Meadows Drive is located in the Georgian Mill subdivision. Search Georgian Mill real estate on pprange.jybrealty.com today.