PamelaPrange

BEDS5
BATHS3 full 1 partial
SQUARE FEET3,233
MLS#10880167
STATUSNew
PROPERTY TYPEResidential - Single Family
SUBDIVISIONMoorings
Property Description
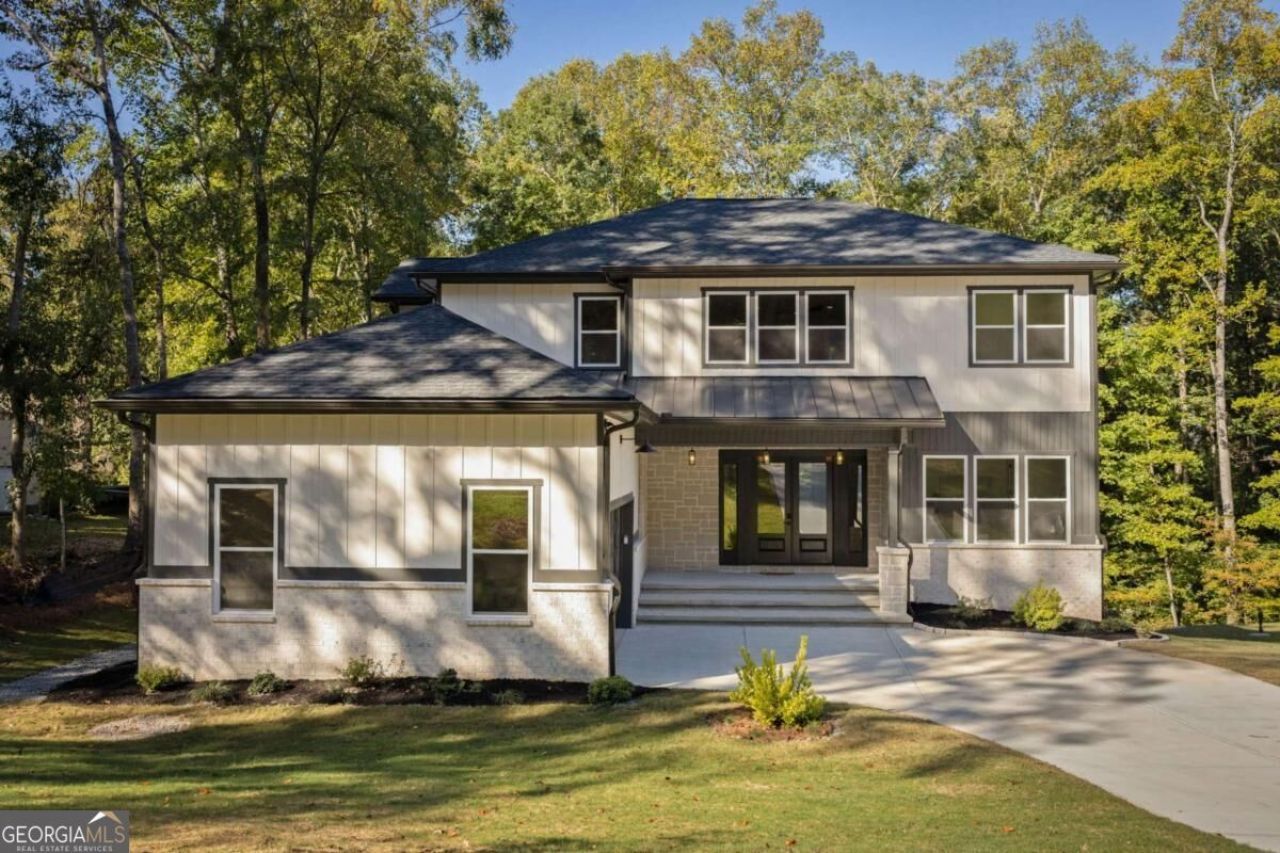
Beautifully designed new construction on 0.8 acres with five bedrooms, three and a half baths, and thoughtful details throughout. Arched openings, warm wood accents, and built-in cabinetry give this home character, while an open layout and generous storage make it easy to live in. At the heart of the home, an inviting kitchen features a large island, statement wood range hood, and an adjoining scullery with abundant cabinetry, open shelving, and extra prep space. A wine bar makes entertaining easy, and the kitchen opens to a living room with a fireplace and built-ins. The dining area is filled with natural light, with views of the trees out back. Step onto the rear deck for morning coffee or dinner outside. Two main-level bedrooms and a full bath offer flexibility for guests or a home office, with a separate powder room for visitors. Upstairs, the primary suite includes a walk-in closet and a beautifully appointed bath with a freestanding tub, separate shower, and double vanity. A second living space at the landing makes a great family room or play area, with a built-in desk nook nearby. There's plenty of storage throughout the house and garage, plus a dedicated laundry room and built-in benches to keep everyday items organized. The unfinished walkout basement offers natural light and room to expand, whether you have a home gym, movie room, or additional living space in mind. The home sits on a spacious lot with a wooded backdrop, directly across from Annistown Elementary and minutes from Yellow River Park, Stone Mountain, shopping, dining, and the new Stone Mountain Costco.
Property Features
Property Type: Residential - Single Family
Basement: Yes
Basement: Daylight, Exterior Entry, Full, Interior Entry, Unfinished
Cooling: Ceiling Fan(s), Central Air
Fireplaces: 1
Garage: 2 car attached
Heating: Central
Home Style: Traditional
Lot Size: 0.83 Acres
Roof Type: Composition
Stories: 3.0
Taxes: $142
Year Built: 2026
Feature Descriptions
Additional Rooms: Game Room, Laundry, Other
Amenities: Street Lights, Near Public Transport, Walk To Schools
Appliances: Dishwasher, Microwave, Range, Stainless Steel Appliance(s)
Days on Site: 1
Dining Room: Seats 12+
Exterior: Brick, Stone
Fireplace Type: Family Room
Flooring: Tile, Vinyl
Foundation: Block
Interior: Double Vanity, High Ceilings, Rear Stairs, Tile Bath, Walk-In Closet(s), Wet Bar
Kitchen: Kitchen Island, Pantry, Solid Surface Counters, Walk-in Pantry
Parking Notes: Garage, Attached, Kitchen Level, Garage Door Opener
Security Features: Carbon Monoxide Detector(s), Smoke Detector(s)
Sewer: Septic Tank
Utilities: Cable Available, Electricity Available, Natural Gas Available, Phone Available, Underground Utilities, Water Available
Vegetation: Cleared, Partially Wooded
Water: Public
Water: No Dock Or Boathouse
Local Schools
High School: Shiloh
Middle School: Shiloh
Elementary School: Annistown
Listed By / Shown By
Listed By
Agency Name: Trend Atlanta Realty, Inc.
Agency Phone: 770-777-1321
Shown By
Agent Name: Pamela Prange
Agent Phone: (678) 481-4526
Agency Title: Josey Young & Brady Realty, LLC

Estimate Your Payment
Estimated Payment
$ 1,773.90 per month $1,557.90 Principal & Interest $11.83 Property Tax $204.17 Homeowner's InsuranceChange Payment Information

Privacy Policy / DMCA Notice / ADA Accessibility


This site is hosted, designed and copyright
© 1994 - 2026 by
Delta Media Group, Inc. -- Patent Pending --
3145 Spain Road | MLS# 10880167
This single family home located at 3145 Spain Road, Snellville, GA 30039 is currently listed for sale with an asking price of $700,000. This property was built in 2026 and has 5 bedrooms and 3 full and 1 partial baths with 3233 sq. ft. Spain Road is located in the Moorings subdivision. Search Moorings real estate on pprange.jybrealty.com today.