PamelaPrange

BEDS4
BATHS2 full 1 partial
MLS#10762566
STATUSActive
PROPERTY TYPEResidential - Single Family
SUBDIVISIONSt Josephs
Property Description
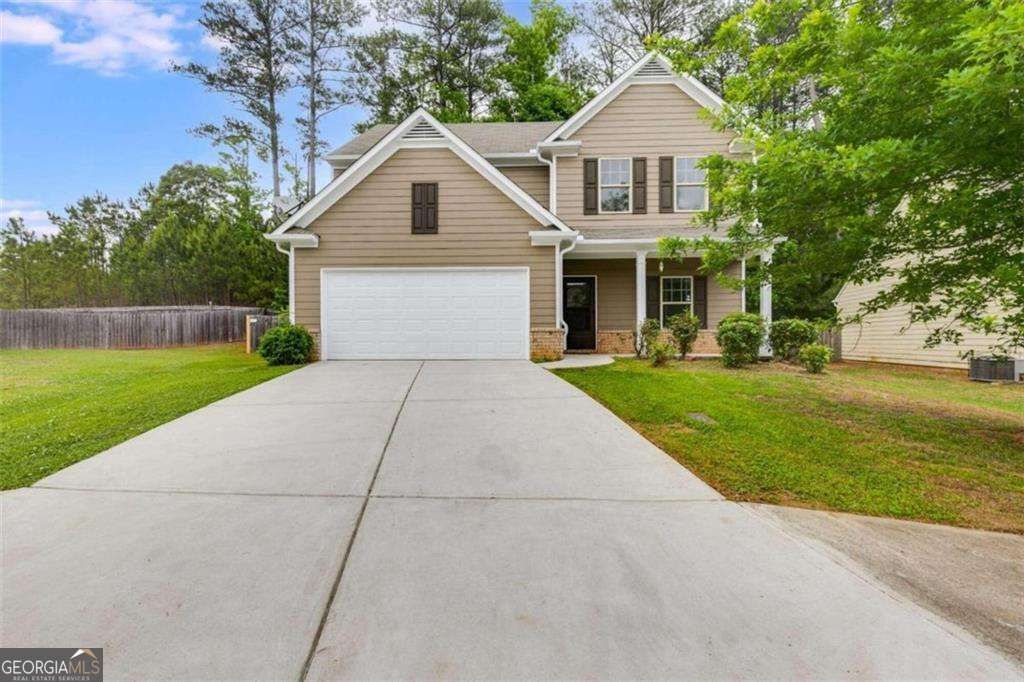
Welcome home to this spacious, updated, move-in ready 4-bedroom, 2.5-bath home nestled on a quiet cul-de-sac in desirable South Fulton! Featuring an open-concept floor plan, the main level seamlessly flows from the kitchen into the inviting family room perfect for everyday living and entertaining. The well-appointed kitchen boasts stainless steel appliances, ample cabinetry, and generous counter space, making meal prep both easy and enjoyable. Upstairs, you'll find spacious bedrooms offering comfort and flexibility for families, guests, or a home office. Step outside to a fully fenced backyard designed for low-maintenance living ideal for relaxing, pets, or outdoor gatherings. Enjoy the added value of a low HOA fee of just $250 annually. Conveniently located near shopping, dining, and major highways, this tucked-away neighborhood offers both accessibility and a peaceful community feel. Perfect for first-time homebuyers and growing families alike!
Property Features
Property Type: Residential - Single Family
Basement: None
Cooling: Central Air
Fenced: Yes
Garage: 4
Heating: Natural Gas
Home Style: Brick Front, Traditional
Lot Size: 0.16 Acres
Stories: 2.0
Taxes: $4,867
Year Built: 2015
Feature Descriptions
Additional Rooms: Laundry
Amenities: None, Playground, Sidewalks, Street Lights
Appliances: Dishwasher, Disposal, Dryer, Gas Water Heater, Microwave, Refrigerator, Washer
Days on Site: 77
Exterior: Vinyl Siding
Fencing: Fenced
Flooring: Carpet, Vinyl
Foundation: Slab
Interior: High Ceilings, Walk-In Closet(s)
Kitchen: Walk-in Pantry
Parking Notes: Garage, Garage Door Opener
Security Features: Smoke Detector(s)
Sewer: Public Sewer
Topography: Cul-De-Sac, Private
Utilities: Cable Available, Electricity Available, Natural Gas Available
Water: Public
Water: No Dock Or Boathouse
Window Features: Double Pane Windows
Local Schools
High School: Creekside
Middle School: Bear Creek
Elementary School: E C West
Listed By / Shown By
Listed By
Agency Name: Keller Williams West Atlanta
Agency Phone: 470-907-8266
Shown By
Agent Name: Pamela Prange
Agent Phone: (678) 481-4526
Agency Title: Josey Young & Brady Realty, LLC

Estimate Your Payment
Estimated Payment
$ 1,185.93 per month $689.93 Principal & Interest $405.58 Property Tax $90.42 Homeowner's InsuranceChange Payment Information

Privacy Policy / DMCA Notice / ADA Accessibility


This site is hosted, designed and copyright
© 1994 - 2026 by
Delta Media Group, Inc. -- Patent Pending --
310 Saint Lucas Court | MLS# 10762566
This single family home located at 310 Saint Lucas Court, Fairburn, GA 30213 is currently listed for sale with an asking price of $310,000. This property was built in 2015 and has 4 bedrooms and 2 full and 1 partial baths. Saint Lucas Court is located in the St Josephs subdivision. Search St Josephs real estate on pprange.jybrealty.com today.