PamelaPrange

BEDS3
BATHS2 full
SQUARE FEET1,369
MLS#10875192
STATUSActive Under Contract
PROPERTY TYPEResidential - Single Family
SUBDIVISIONMENLO PARK
Property Description
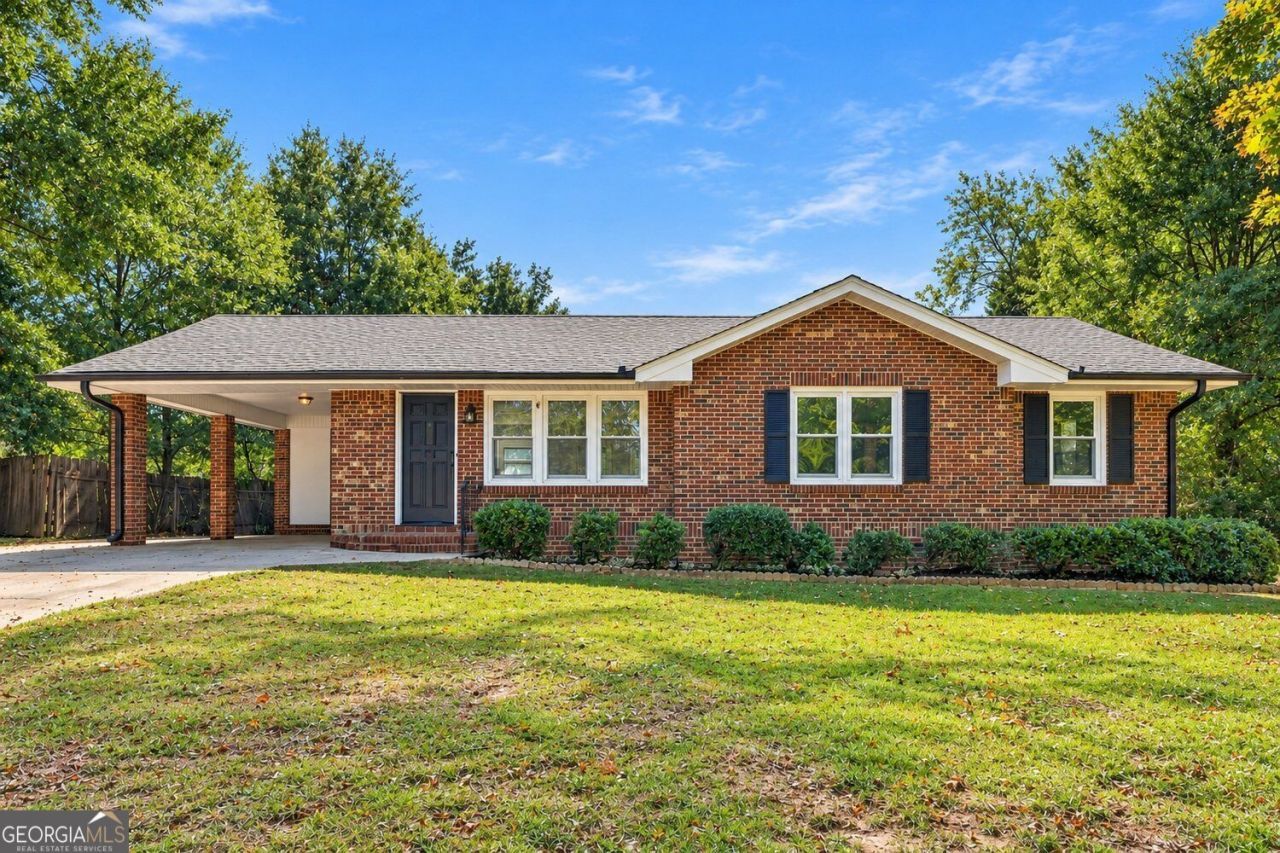
Fully renovated brick ranch on a 0.3 acre lot in Menlo Park! This 3 bedroom, 2 full bath home has been updated top to bottom with wood-look flooring throughout, fresh neutral paint, new interior doors, and modern black hardware. The open kitchen is the showstopper, featuring white shaker cabinets, a large island with a wood slat accent and pendant lighting, subway tile backsplash, an undermount sink, and stainless steel appliances. The dining area opens to the backyard. Both bathrooms are completely redone, including a private primary bath with a tiled walk-in shower and a hall bath with a tiled tub and shower combo. A new gas water heater, a separate laundry room, and a covered carport that leads right into the kitchen add everyday convenience. Outside, enjoy a level yard with mature trees, a patio, partial fencing, and two storage sheds. Minutes to I-675, I-75, shopping, and dining. Schedule your showing today!
Property Features
Property Type: Residential - Single Family
Basement: Crawl Space
Cooling: Central Air, Electric
Heating: Forced Air, Natural Gas
Home Style: Ranch
Lot Size: 0.30 Acres
Roof Type: Composition
Stories: 1.0
Taxes: $2,434
Year Built: 1972
Feature Descriptions
Amenities: Sidewalks
Appliances: Dishwasher, Microwave, Gas Water Heater, Range
Days on Site: 11
Exterior: Brick
Fencing: Back Yard, Chain Link, Wood
Flooring: Vinyl, Tile
Foundation: Slab
Interior: Master On Main Level
Kitchen: Breakfast Bar, Pantry, Kitchen Island
Parking Notes: Carport
Sewer: Public Sewer
Structures: Shed(s), Outbuilding
Topography: Level
Utilities: Cable Available, Electricity Available, Natural Gas Available, Phone Available, Sewer Available, Water Available
Water: Public
Window Features: Double Pane Windows
Local Schools
High School: Mount Zion
Middle School: Rex Mill
Elementary School: McGarrah
Listed By / Shown By
Listed By
Agency Name: Epique Realty
Agency Phone: 888-893-3537
Shown By
Agent Name: Pamela Prange
Agent Phone: (678) 481-4526
Agency Title: Josey Young & Brady Realty, LLC

Estimate Your Payment
Estimated Payment
$ 819.30 per month $545.04 Principal & Interest $202.83 Property Tax $71.43 Homeowner's InsuranceChange Payment Information

Privacy Policy / DMCA Notice / ADA Accessibility


This site is hosted, designed and copyright
© 1994 - 2026 by
Delta Media Group, Inc. -- Patent Pending --
3085 Bobolink Drive | MLS# 10875192
This single family home located at 3085 Bobolink Drive, Rex, GA 30273 is currently listed for sale with an asking price of $244,900. This property was built in 1972 and has 3 bedrooms and 2 full baths with 1369 sq. ft. Bobolink Drive is located in the MENLO PARK subdivision. Search MENLO PARK real estate on pprange.jybrealty.com today.