PamelaPrange

BEDS3
BATHS2 full
SQUARE FEET1,693
MLS#10880975
STATUSNew
PROPERTY TYPEResidential - Single Family
SUBDIVISIONBearden Place
Property Description
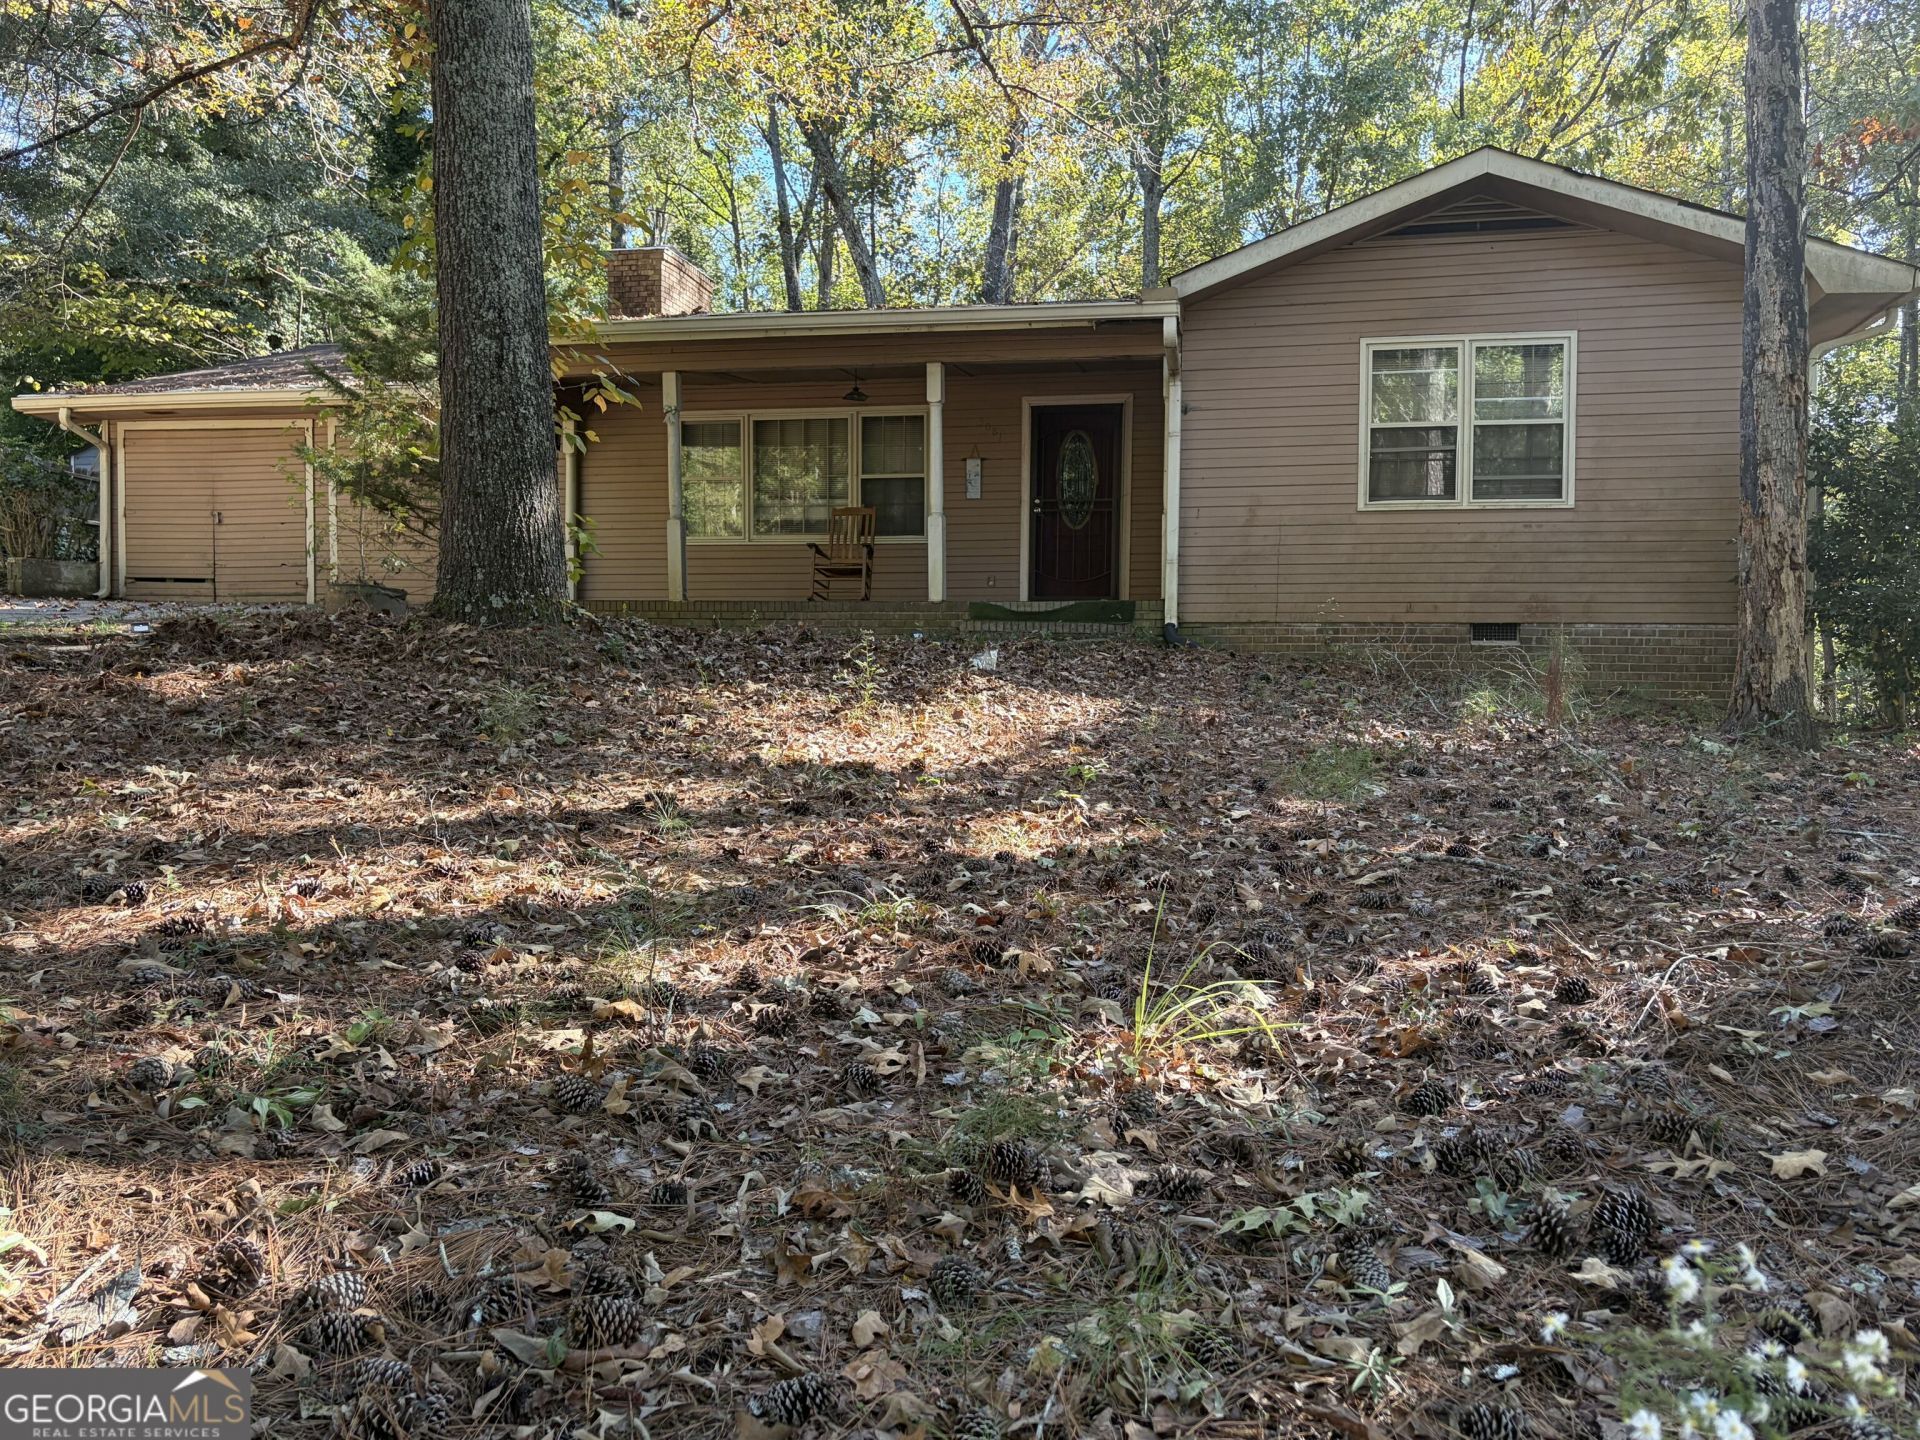
INVESTOR'S DREAM IN A PRIME DOUGLASVILLE LOCATION! Opportunity is knocking with this 3-bedroom, 2-bath fixer-upper offering 1,693 square feet of living space and incredible potential! Nestled in the established Bearden Place community, this charming ranch-style home sits on a spacious 0.34-acre lot and features a cozy fireplace, attached garage, and outdoor patio space. Whether you're an investor searching for your next flip or a buyer ready to bring your vision to life, this property offers a fantastic opportunity to build equity and make it your own! LOCATION, LOCATION, LOCATION! Enjoy convenient access to I-20, shopping, dining, entertainment, and beautiful Sweetwater Creek State Park. With its desirable location, generous yard, and attractive price point, this diamond in the rough is full of possibilities! Bring your creativity, unlock its potential, and schedule your showing today!
Property Features
Property Type: Residential - Single Family
Basement: None
Cooling: Ceiling Fan(s), Central Air
Fireplaces: 1
Heating: Central
Home Style: Brick Front, Ranch
Lot Size: 0.34 Acres
Stories: 1.0
Taxes: $3,155
Year Built: 1975
Feature Descriptions
Appliances: Oven
Exterior: Wood Siding
Flooring: Carpet
Interior: Beamed Ceilings, High Ceilings, Master On Main Level
Parking Notes: Garage
Sewer: Public Sewer
Topography: Private
Utilities: Sewer Available, Sewer Connected, Water Available
Water: Public
Local Schools
High School: New Manchester
Middle School: Chestnut Log
Elementary School: Factory Shoals
Listed By / Shown By
Listed By
Agency Name: Grit Realty
Agency Phone: 470-757-6307
Shown By
Agent Name: Pamela Prange
Agent Phone: (678) 481-4526
Agency Title: Josey Young & Brady Realty, LLC

Estimate Your Payment
Estimated Payment
$ 690.59 per month $378.12 Principal & Interest $262.92 Property Tax $49.55 Homeowner's InsuranceChange Payment Information

Privacy Policy / DMCA Notice / ADA Accessibility


This site is hosted, designed and copyright
© 1994 - 2026 by
Delta Media Group, Inc. -- Patent Pending --
3081 Beaver Drive | MLS# 10880975
This single family home located at 3081 Beaver Drive, Douglasville, GA 30135 is currently listed for sale with an asking price of $169,900. This property was built in 1975 and has 3 bedrooms and 2 full baths with 1693 sq. ft. Beaver Drive is located in the Bearden Place subdivision. Search Bearden Place real estate on pprange.jybrealty.com today.