PamelaPrange

BEDS3
BATHS2 full
SQUARE FEET1,448
MLS#10877579
STATUSUnder Contract
PROPERTY TYPEResidential - Single Family
SUBDIVISIONRIVER MILL
Property Description
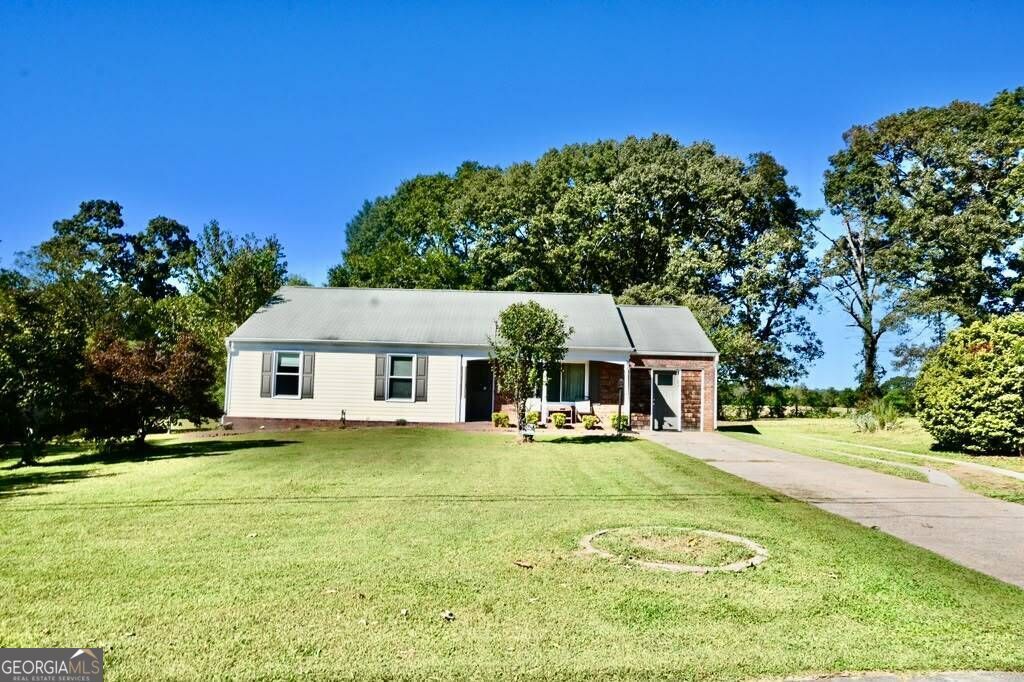
LOCATION, LOCATION, LOCATION! Discover this charming ranch-style home in the highly desirable Duluth area of Gwinnett County! Enjoy a convenient location with access to local schools, shopping, restaurants, parks, and major roadways. This home features 3 bedrooms, 2 bathrooms, a versatile bonus room, a partially updated kitchen, and an updated bathroom. Vaulted ceilings creating bright, expansive living spaces. The spacious yard offers wonderful opportunities for outdoor living and entertaining. Level, partially wooded lot featuring grand, 75-year-old historic oak trees. Whether you're looking for comfort, convenience, or a place to call home, this property offers a fantastic opportunity in a sought-after location. Zoned for top-performing, highly sought-after Gwinnett County schools. Schedule your private showing today!
Property Features
Property Type: Residential - Single Family
Basement: None
Cooling: Central Air, Ceiling Fan(s)
Fireplaces: 1
Heating: Forced Air
Home Style: Colonial, Ranch
Lot Size: 0.41 Acres
Roof Type: Composition
Stories: 1.0
Taxes: $3,914
Year Built: 1982
Feature Descriptions
Appliances: Dishwasher, Disposal, Refrigerator, Washer, Dryer
Days on Site: 8
Exterior: Brick, Vinyl Siding
Exterior: Other, Garden
Fireplace Type: Living Room
Flooring: Carpet, Tile
Foundation: Slab
Interior: Vaulted Ceiling(s)
Kitchen: Breakfast Bar, Solid Surface Counters
Parking Notes: Parking Pad
Sewer: Septic Tank
Structures: Shed(s)
Topography: Level
Utilities: Cable Available, Electricity Available, Water Available
Vegetation: Grassed, Partially Wooded
Water: Public
Local Schools
High School: Duluth
Middle School: Duluth
Elementary School: Chattahoochee
Listed By / Shown By
Listed By
Agency Name: Joygle Real Estate LLC
Agency Phone: 404-637-9484
Shown By
Agent Name: Pamela Prange
Agent Phone: (678) 481-4526
Agency Title: Josey Young & Brady Realty, LLC

Estimate Your Payment
Estimated Payment
$ 1,295.30 per month $856.84 Principal & Interest $326.17 Property Tax $112.29 Homeowner's InsuranceChange Payment Information

Privacy Policy / DMCA Notice / ADA Accessibility


This site is hosted, designed and copyright
© 1994 - 2026 by
Delta Media Group, Inc. -- Patent Pending --
3081 Albion Farm Road | MLS# 10877579
This single family home located at 3081 Albion Farm Road, Duluth, GA 30097 is currently listed for sale with an asking price of $385,000. This property was built in 1982 and has 3 bedrooms and 2 full baths with 1448 sq. ft. Albion Farm Road is located in the RIVER MILL subdivision. Search RIVER MILL real estate on pprange.jybrealty.com today.