PamelaPrange

BEDS3
BATHS2 full
SQUARE FEET1,496
MLS#10870234
STATUSActive
PROPERTY TYPEResidential - Single Family
SUBDIVISIONPark Place
Property Description
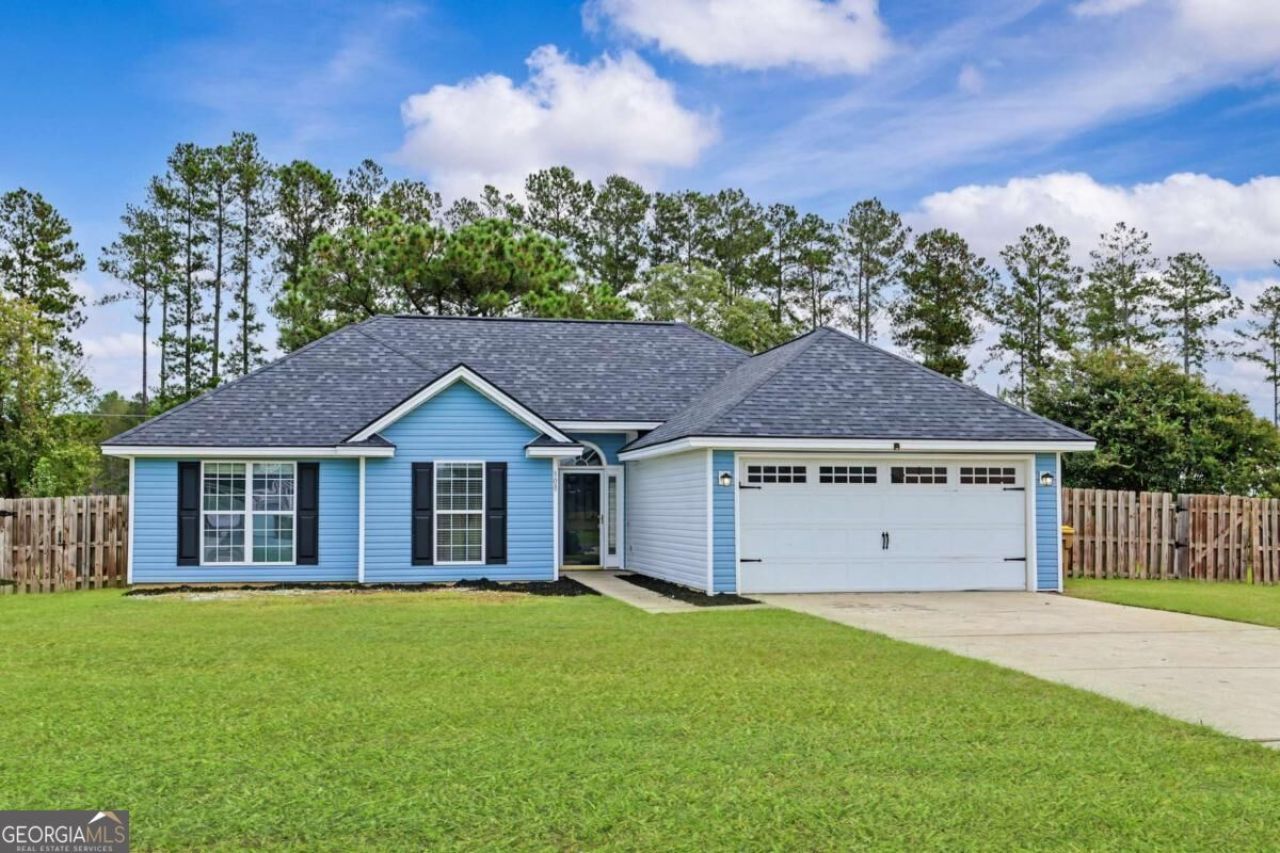
Looking for space, comfort, and convenience without the restrictions of an HOA? This beautiful home in Ellabell checks al the boxes. Situated on a spacious half acre lot, this home offers the perfect combination of indoor comfort and outdoor living. Step inside to discover an inviting floor plan featuring new lighting, zero carpet throughout, and a cozy fireplace. The eat in kitchen provides a welcoming space for everyday meals and family gatherings. Retreat to the spacious primary suite, featuring an elegant tray ceiling, relaxing soaking tub, separate shower, and a comfortable atmosphere to unwind after a long day. Outside enjoy a fenced backyard with plenty of room for entertaining, pets, gardening or simply enjoying your own private outdoor space. The two-car garage adds convenience and additonal storage. Conveniently located 5 minutes from the Hyundai Motor Group Metaplant, this property offers easy access to one of the areas major employers.
Property Features
Property Type: Residential - Single Family
Basement: None
Cooling: Central Air, Electric
Fenced: Yes
Fireplaces: 1
Heating: Central, Electric
Home Style: Ranch
Lot Size: 0.55 Acres
Roof Type: Composition
Stories: 1.0
Taxes: $2,455
Year Built: 2006
Feature Descriptions
Additional Rooms: Laundry, Other
Appliances: Dishwasher, Electric Water Heater, Microwave, Other, Refrigerator
Days on Site: 21
Exterior: Vinyl Siding
Fencing: Fenced, Privacy, Wood
Fireplace Type: Family Room
Flooring: Hardwood, Other, Tile
Foundation: Slab
Interior: Other, Separate Shower, Soaking Tub, Tray Ceiling(s)
Kitchen: Breakfast Area
Parking Notes: Garage, Attached, Parking Pad, Garage Door Opener
Sewer: Septic Tank
Topography: Level
Utilities: Underground Utilities
Water: Public
Local Schools
High School: Bryan
Middle School: Bryan
Elementary School: Bryan County
Listed By / Shown By
Listed By
Agency Name: Keller Williams Realty Coastal
Agency Phone: 912-356-5001
Shown By
Agent Name: Pamela Prange
Agent Phone: (678) 481-4526
Agency Title: Josey Young & Brady Realty, LLC

Estimate Your Payment
Estimated Payment
$ 959.50 per month $667.45 Principal & Interest $204.58 Property Tax $87.47 Homeowner's InsuranceChange Payment Information

Privacy Policy / DMCA Notice / ADA Accessibility


This site is hosted, designed and copyright
© 1994 - 2026 by
Delta Media Group, Inc. -- Patent Pending --
308 Park Place | MLS# 10870234
This single family home located at 308 Park Place, Ellabell, GA 31308 is currently listed for sale with an asking price of $299,900. This property was built in 2006 and has 3 bedrooms and 2 full baths with 1496 sq. ft. Park Place is located in the Park Place subdivision. Search Park Place real estate on pprange.jybrealty.com today.