PamelaPrange

BEDS3
BATHS2 full
SQUARE FEET1,760
MLS#10882263
STATUSNew
PROPERTY TYPEResidential - Single Family
Property Description
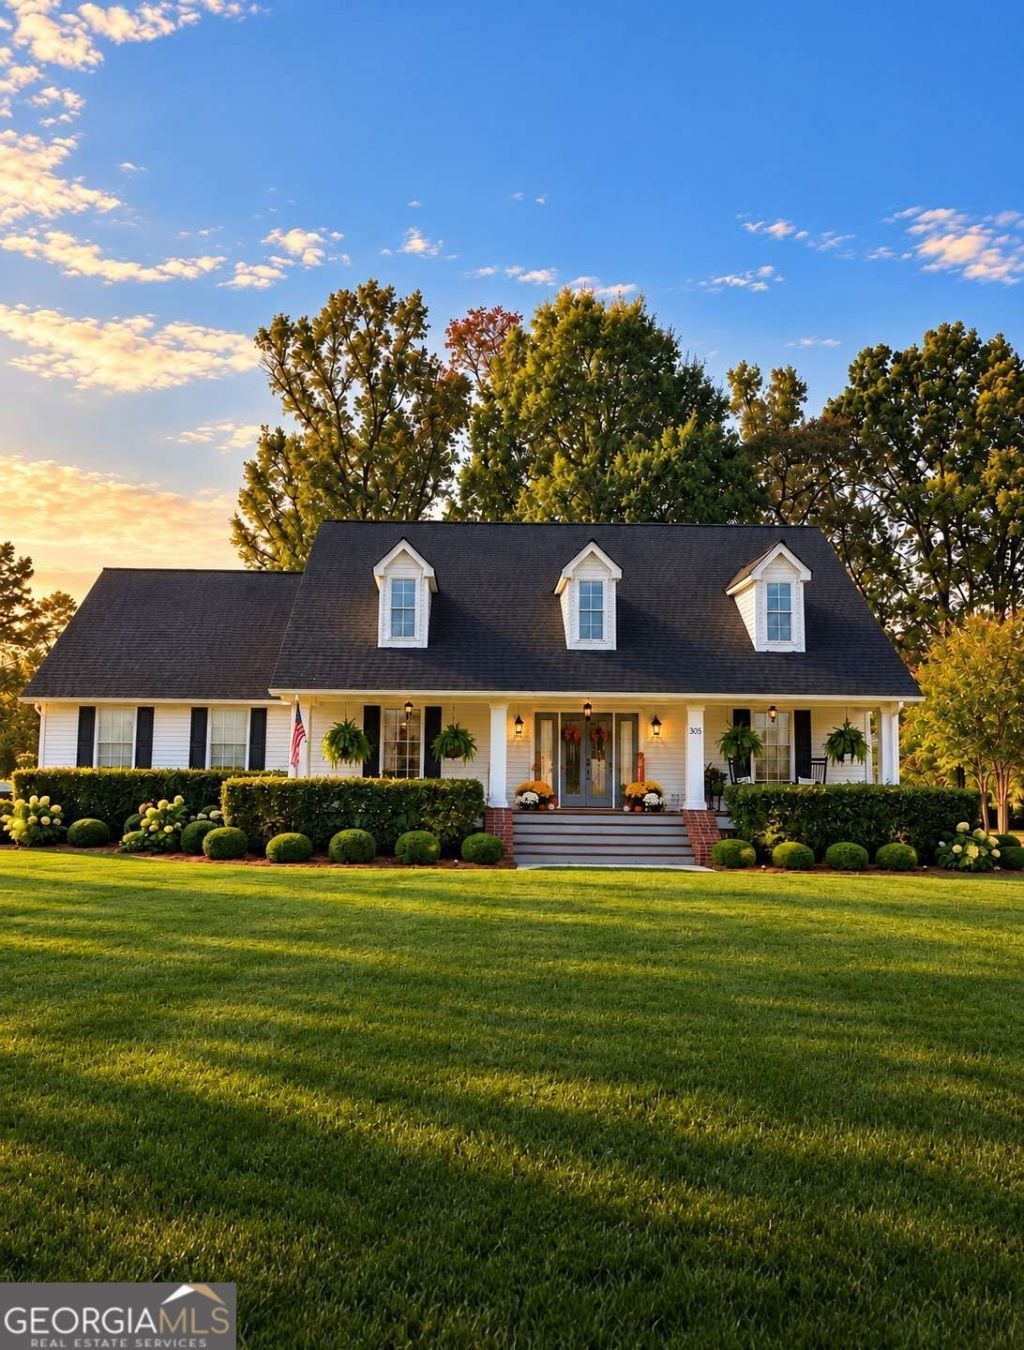
Escape to the peace and tranquility of country living with this charming 3-bedroom, 2-bath home situated on 3.5 beautiful, level acres! Surrounded by scenic countryside, this property offers the perfect blend of comfort and wide-open space. Step inside to find beautiful hardwood floors that add warmth and character throughout. Enjoy your morning coffee or unwind in the evenings on the screened back porch while taking in the peaceful country surroundings. An added bonus is the spacious walk-in storage area beneath the home, complete with a garage door for convenient access, providing plenty of room for tools, lawn equipment, and additional storage needs. Whether you envision creating your dream garden, entertaining family and friends, or simply enjoying the peace and quiet, this property offers endless possibilities! With plenty of room to spread out and make it your own, this is a wonderful opportunity to enjoy the slower pace of country living. Don't miss your chance to own your own slice of country paradise!
Property Features
Property Type: Residential - Single Family
Basement: Crawl Space
Cooling: Central Air
Fireplaces: 1
Garage: 2
Heating: Central, Propane
Home Style: Ranch
Lot Size: 3.50 Acres
Roof Type: Composition
Stories: 1.0
Taxes: $1,618
Year Built: 1996
Feature Descriptions
Additional Rooms: Laundry, Other
Appliances: Dishwasher, Microwave
Days on Site: 1
Dining Room: L Shaped
Exterior: Vinyl Siding
Fireplace Type: Living Room
Flooring: Hardwood
Foundation: Block
Interior: Master On Main Level, Split Bedroom Plan, Walk-In Closet(s)
Kitchen: Solid Surface Counters
Parking Notes: Garage
Security Features: Carbon Monoxide Detector(s), Smoke Detector(s)
Sewer: Septic Tank
Utilities: Electricity Available
Water: Public
Local Schools
High School: Chattooga
Middle School: Summerville
Elementary School: Massey
Listed By / Shown By
Listed By
Agency Name: Ansley RE | Christie's Int'l RE
Agency Phone: 404-480-4663
Shown By
Agent Name: Pamela Prange
Agent Phone: (678) 481-4526
Agency Title: Josey Young & Brady Realty, LLC

Estimate Your Payment
Estimated Payment
$ 1,015.86 per month $778.95 Principal & Interest $134.83 Property Tax $102.08 Homeowner's InsuranceChange Payment Information

Privacy Policy / DMCA Notice / ADA Accessibility


This site is hosted, designed and copyright
© 1994 - 2026 by
Delta Media Group, Inc. -- Patent Pending --
305 Country Crossing Drive | MLS# 10882263
This single family home located at 305 Country Crossing Drive, Summerville, GA 30747 is currently listed for sale with an asking price of $350,000. This property was built in 1996 and has 3 bedrooms and 2 full baths with 1760 sq. ft. Search Summerville real estate on pprange.jybrealty.com today.