PamelaPrange

BEDS5
BATHS3 full
SQUARE FEET3,791
MLS#10879618
STATUSNew
PROPERTY TYPEResidential - Single Family
SUBDIVISIONMountain View
Property Description
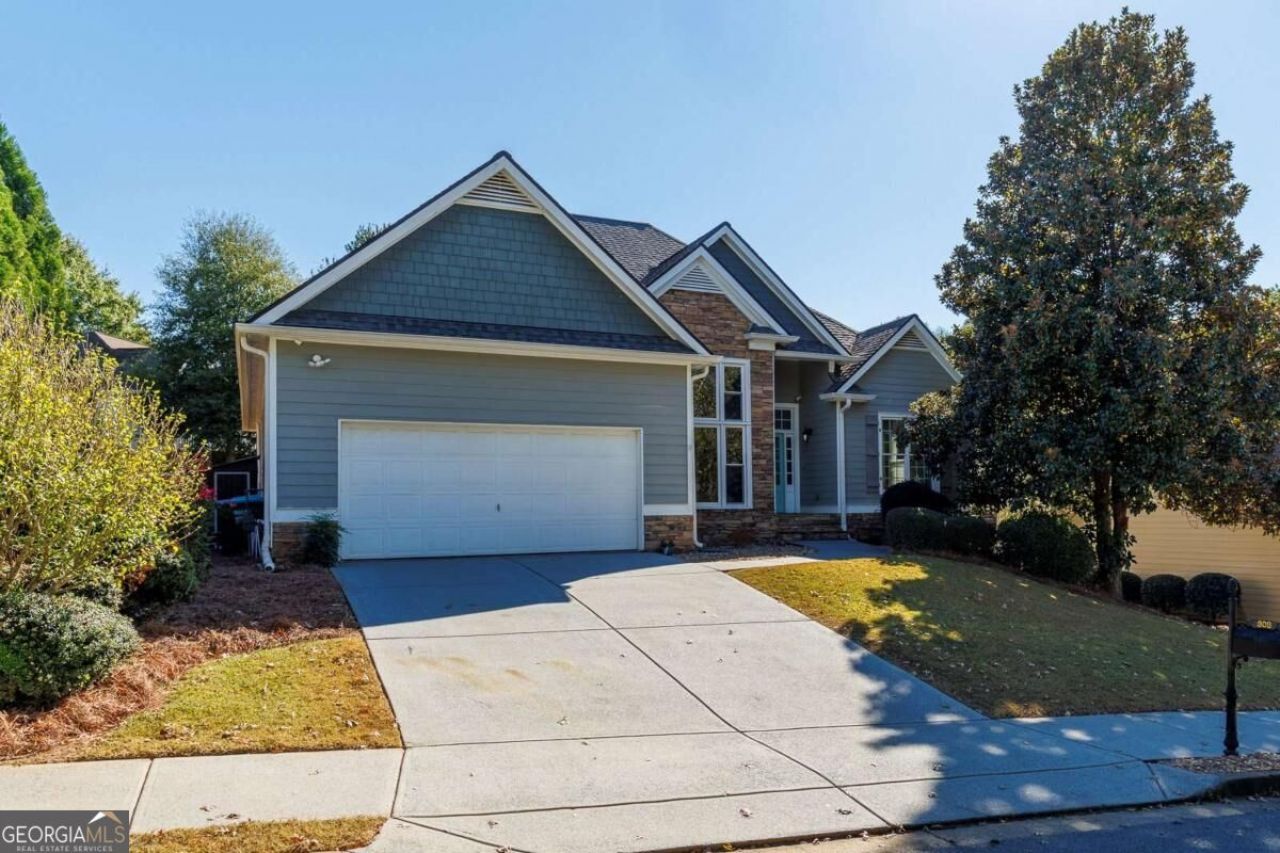
Welcome home to this spacious 5-bedroom, 3-bath home in the Mountain View community of Canton! The main level features new flooring throughout, including carpet, a family room with a stone fireplace, and a remodeled kitchen with new cabinets, countertops, backsplash, sink, and an exterior-vented hood, and a separate dining room. The kitchen layout was expanded for additional counter space and storage, with a serving window overlooking the back deck. The primary suite includes a large sitting area, walk-in closet, and private bath with a soaking tub and separate shower. The finished daylight basement adds 2 bedrooms, a full bath, and flexible bonus spaces. Enjoy the rebuilt back deck, four-season sunroom with mini-split heating and cooling, and covered lower patio with underdecking and added privacy. The fenced backyard includes a hot tub installed in March 2026, while a hot water line beside the outdoor spigot adds convenience for dog baths and outdoor activities. The attached two-car garage features professionally finished flooring and a 240V outlet for charging one electric vehicle. Mountain View amenities include a pool, tennis courts, and playground, with convenient access to I-575.
Property Features
Property Type: Residential - Single Family
Basement: Yes
Basement: Bath/Stubbed, Daylight, Finished
Cooling: Ceiling Fan(s)
Fenced: Yes
Fireplaces: 1
Garage: 2 car attached
Heating: Forced Air, Natural Gas
Home Style: Traditional
Lot Size: 0.20 Acres
Roof Type: Composition
Stories: 2.0
Taxes: $5,467
Year Built: 2004
Feature Descriptions
Additional Rooms: Family Room, Foyer, Game Room, Laundry, Media Room
Amenities: Playground, Pool, Tennis Court(s)
Appliances: Dishwasher, Disposal, Dryer, Washer
Days on Site: 3
Dining Room: Seats 12+
Equipment: Satellite Dish
Exterior: Brick, Stone
Fencing: Fenced, Wood
Fireplace Type: Living Room
Flooring: Carpet
Interior: Master On Main Level, Walk-In Closet(s)
Kitchen: Pantry
Parking Notes: Garage, Attached, Garage Door Opener
Security Features: Carbon Monoxide Detector(s), Smoke Detector(s)
Sewer: Public Sewer
Swimming Pool: Yes
Topography: Level, Private
Utilities: Cable Available, Electricity Available, High Speed Internet, Natural Gas Available, Phone Available, Sewer Available, Water Available
Water: Public
Window Features: Window Treatments
Local Schools
High School: Cherokee
Middle School: Teasley
Elementary School: Hasty
Listed By / Shown By
Listed By
Agency Name: Ursula and Associates
Agency Phone: 678-389-3887
Shown By
Agent Name: Pamela Prange
Agent Phone: (678) 481-4526
Agency Title: Josey Young & Brady Realty, LLC

Estimate Your Payment
Estimated Payment
$ 1,877.82 per month $1,257.45 Principal & Interest $455.58 Property Tax $164.79 Homeowner's InsuranceChange Payment Information

Privacy Policy / DMCA Notice / ADA Accessibility


This site is hosted, designed and copyright
© 1994 - 2026 by
Delta Media Group, Inc. -- Patent Pending --
303 Cabinwood Trail | MLS# 10879618
This single family home located at 303 Cabinwood Trail, Canton, GA 30115 is currently listed for sale with an asking price of $565,000. This property was built in 2004 and has 5 bedrooms and 3 full baths with 3791 sq. ft. Cabinwood Trail is located in the Mountain View subdivision. Search Mountain View real estate on pprange.jybrealty.com today.