PamelaPrange

BEDS3
BATHS2 full
SQUARE FEET1,656
MLS#10878610
STATUSNew
PROPERTY TYPEResidential - Single Family
Property Description
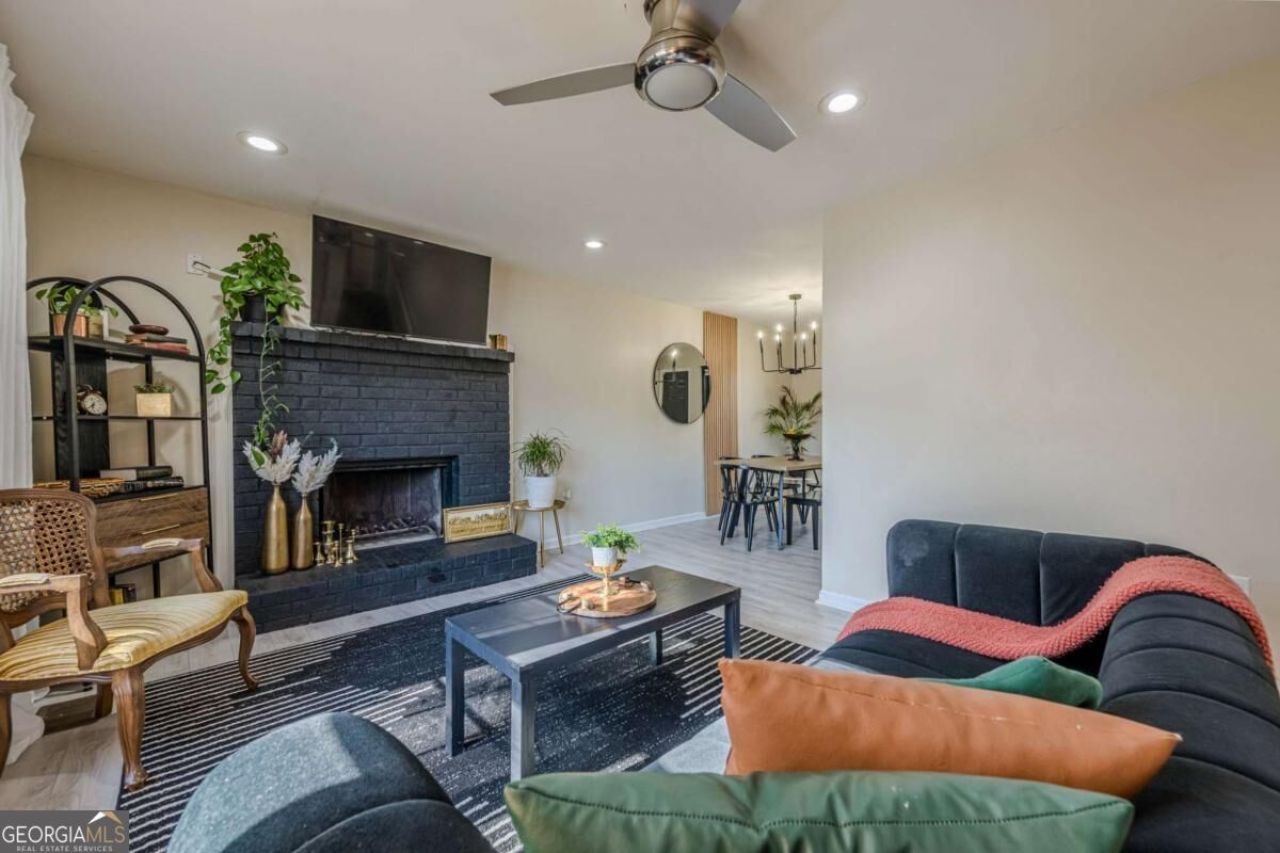
Charming 3-Bedroom Home on .4 Acres in Stone Mountain - Gwinnett County Welcome to this spacious and beautifully maintained 3-bedroom, 2-bathroom home located in the heart of Stone Mountain, GA. Nestled on a generous .4-acre lot in sought-after Gwinnett County, this home offers comfort, space, and functionality for modern living. Step inside to find a bright and open-concept layout, perfect for entertaining or relaxing with family. The living areas flow seamlessly, featuring spacious rooms with plenty of natural light. Each bedroom offers ample space and storage, while the two full bathrooms are well-appointed and convenient for both residents and guests. Outside, enjoy the large backyard - ideal for gardening, play, or simply unwinding in your own private retreat. Located close to shopping, dining, schools, and parks, this home combines suburban tranquility with everyday convenience. Don't miss your chance to own this wonderful property in one of Gwinnett County's desirable communities!
Property Features
Property Type: Residential - Single Family
Basement: None
Cooling: Ceiling Fan(s), Central Air
Fireplaces: 1
Garage: 4
Heating: Central, Hot Water, Natural Gas
Home Style: Brick/Frame, Traditional
Lot Size: 0.40 Acres
Roof Type: Composition
Taxes: $4,144
Year Built: 1979
Feature Descriptions
Additional Rooms: Bonus Room, Laundry
Appliances: Gas Water Heater, Refrigerator
Days on Site: 6
Exterior: Wood Siding
Fencing: Chain Link
Fireplace Type: Family Room, Gas Log
Flooring: Carpet, Laminate
Foundation: Block
Kitchen: Breakfast Area, Solid Surface Counters
Parking Notes: None
Security: yes
Security Features: Carbon Monoxide Detector(s), Security System, Smoke Detector(s)
Sewer: Public Sewer
Topography: Level
Utilities: Cable Available, Electricity Available, High Speed Internet, Natural Gas Available, Sewer Available
Vegetation: Cleared
Water: Public
Water: No Dock Or Boathouse
Local Schools
High School: Shiloh
Middle School: Shiloh
Elementary School: Annistown
Listed By / Shown By
Listed By
Agency Name: Atlanta Communities
Agency Phone: 404-844-4977
Shown By
Agent Name: Pamela Prange
Agent Phone: (678) 481-4526
Agency Title: Josey Young & Brady Realty, LLC

Estimate Your Payment
Estimated Payment
$ 1,062.74 per month $634.29 Principal & Interest $345.33 Property Tax $83.13 Homeowner's InsuranceChange Payment Information

Privacy Policy / DMCA Notice / ADA Accessibility


This site is hosted, designed and copyright
© 1994 - 2026 by
Delta Media Group, Inc. -- Patent Pending --
3006 Deshong Drive | MLS# 10878610
This single family home located at 3006 Deshong Drive, Stone Mountain, GA 30087 is currently listed for sale with an asking price of $285,000. This property was built in 1979 and has 3 bedrooms and 2 full baths with 1656 sq. ft. Search Stone Mountain real estate on pprange.jybrealty.com today.