PamelaPrange

BEDS1
BATHS1 full
SQUARE FEET489
MLS#10811263
STATUSNew
PROPERTY TYPEResidential - Condominium
SUBDIVISIONMount Vernon Towers
Property Description
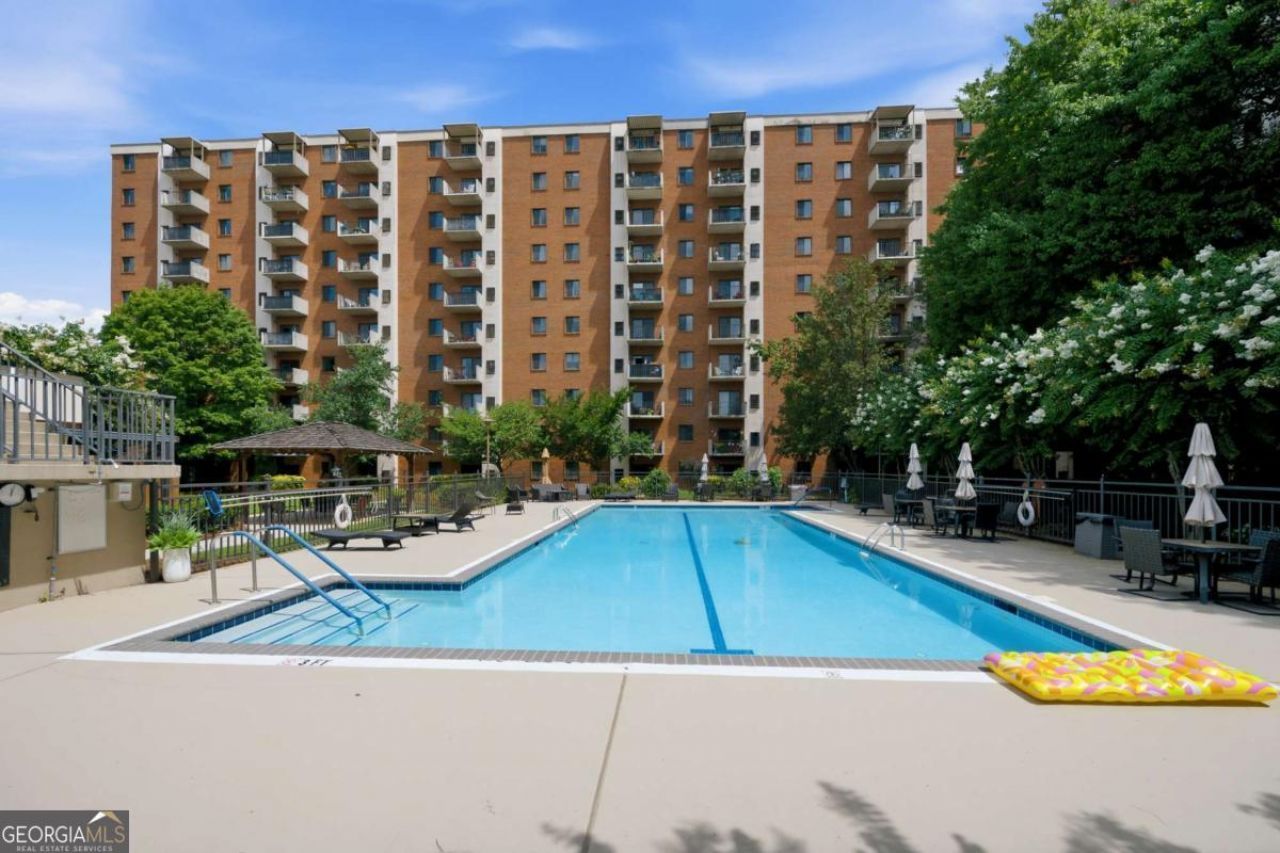
Don't miss this rare opportunity to own this studio currently available in the highly sought-after Mount Vernon Towers, a premier 55+ independent living community in the heart of Sandy Springs. This beautifully remodeled 7th-floor residence is move-in ready and features a private balcony overlooking peaceful wooded views, conveniently located just steps from the elevator. The thoughtfully renovated interior showcases recessed lighting, custom cherry cabinetry with under-cabinet lighting, elegant quartz countertops, a classic subway tile backsplash, and a full suite of appliances. Hardwood floors, built-in storage, and an open-concept layout maximize both style and functionality. The beautifully updated bathroom features a spacious walk-in shower with built-in seating, creating a spa-like retreat. Mount Vernon Towers offers an exceptional maintenance-free lifestyle with an impressive array of amenities and services. The HOA includes some utilities, condo maintenance, transportation services, a dining allowance with access to the full-service restaurant, a receptionist, beautifully maintained common areas, and access to the outdoor swimming pool. Residents also enjoy secured reserved parking, 24-hour security, a fitness center, a game room with billiards and ping pong, a library, puzzle room, and numerous gathering spaces. The community is known for its welcoming atmosphere and active social calendar, featuring live musical performances, dancing, poetry groups, book clubs, bridge and card games, bingo, educational speakers, movies, holiday celebrations, and many other activities designed to foster fun, friendship, and community. Complimentary transportation is available for medical appointments, grocery shopping, banking, and local outings, including trips to the City Springs Theatre and other nearby attractions, making everyday living easy and convenient. Ideally located just one block from the Sandy Springs Performing Arts Center and City Springs, you'll enjoy walking to Trader Joe's, restaurants, shopping, the Sandy Springs Library, and nearby parks. The community is also conveniently located near hospitals and the Dorothy Benson Senior Center, which offers additional fitness classes, educational programs, and recreational activities. Additional features include a private storage unit. Guest parking is available directly in front of the building, and overflow parking is located in the gated rear lot, where visitors can be buzzed in by the front desk. Experience the perfect combination of luxury, convenience, and vibrant active adult living in one of Sandy Springs' most desirable communities. Schedule your private showing today!
Property Features
Property Type: Residential - Condominium
Basement: None
Cooling: Ceiling Fan(s)
Garage: 1
Heating: Central
Home Style: Brick 3 Side
Lot Size: 0.01 Acres
Roof Type: Tar/Gravel
Stories: 1.0
Taxes: $406
Year Built: 1985
Feature Descriptions
Additional Rooms: Family Room
Amenities: Fitness Center, Guest Lodging, Pool, Near Public Transport, Near Shopping
Appliances: Dishwasher, Microwave, Refrigerator
Days on Site: 5
Exterior: Balcony
Exterior: Brick, Other
Flooring: Hardwood
Foundation: Slab
Interior: High Ceilings
Kitchen: Breakfast Bar
Parking Notes: None
Pool Features: In Ground
Security Features: Fire Sprinkler System, Smoke Detector(s)
Sewer: Public Sewer
Swimming Pool: Yes
Topography: None
Utilities: Cable Available, Electricity Available, Natural Gas Available, Phone Available, Sewer Available, Water Available
Vegetation: Wooded
Water: Public
Local Schools
High School: Riverwood
Middle School: Ridgeview
Elementary School: High Point
Listed By / Shown By
Listed By
Agency Name: Keller Williams Realty Cityside
Agency Phone: 770-874-6200
Shown By
Agent Name: Pamela Prange
Agent Phone: (678) 481-4526
Agency Title: Josey Young & Brady Realty, LLC

Estimate Your Payment
Estimated Payment
$ 308.21 per month $242.59 Principal & Interest $33.83 Property Tax $31.79 Homeowner's InsuranceChange Payment Information

Privacy Policy / DMCA Notice / ADA Accessibility


This site is hosted, designed and copyright
© 1994 - 2026 by
Delta Media Group, Inc. -- Patent Pending --
300 Johnson Ferry Road, Unit A713 | MLS# 10811263
This condo located at 300 Johnson Ferry Road, Unit A713, Sandy Springs, GA 30328 is currently listed for sale with an asking price of $109,000. This property was built in 1985 and has 1 bedrooms and 1 full baths with 489 sq. ft. Johnson Ferry Road, Unit A713 is located in the Mount Vernon Towers subdivision. Search Mount Vernon Towers real estate on pprange.jybrealty.com today.